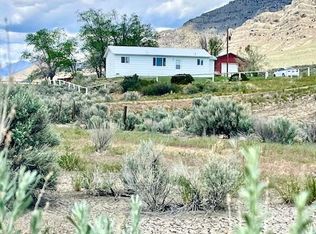
**MOTIVATED SELLER!! BRING US YOUR OFFER!** Your Idaho Homestead Awaits! Tucked away in a peaceful setting with beautiful views, this well maintained 10 acre property offers the perfect blend of comfort, self-sufficiency, and quiet country living. Close to nearly unlimited outdoor recreation. The cozy, move in ready, 2 bed-2 bath home is warm, inviting and temperature controlled with 3 mini splits with the capacity to add 2 additional. Outside you'll find everything a little homestead needs. Established lawn, trees, garden beds, fruit trees, vegetables, high tunnel greenhouse, water rights and more. Animal lovers will enjoy the full and partial fencing along with hot wires surrounding the well built animal barn and buildings. Detached covered parking, detached large outbuildings and acreage to expand. Thoughtfully developed and well maintained, this exceptional property is more than just a home. It's an opportunity to embrace a peaceful country lifestyle from day one.
For sale
Price cut: $10K (9/15)
$375,000
2446 Highway Dr, Moore, ID 83213
2beds
1,100sqft
Single Family Residence
Built in 1960
10.42 Acres Lot
$-- Zestimate®
$341/sqft
$-- HOA
What's special
High tunnel greenhouseGarden bedsDetached large outbuildingsFruit treesFull and partial fencingEstablished lawnAcreage to expand
- 43 days
- 557
- 47
Likely to sell faster than
Zillow last checked:
Listing updated:
Listed by:
Amber Beck 208-881-4103,
Evolv Brokerage
Source: SRMLS,MLS#: 2188324
Facts & features
Interior
Bedrooms & bathrooms
- Bedrooms: 2
- Bathrooms: 2
- Full bathrooms: 2
- Main level bathrooms: 2
- Main level bedrooms: 2
Kitchen
- Level: Main
Living room
- Level: Main
Basement
- Area: 0
Heating
- Mini Split
Cooling
- Mini Split
Appliances
- Included: Dishwasher, Dryer, Microwave, Vented Exhaust Fan, Gas Range, Refrigerator, Washer, Electric Water Heater, Water Softener Owned
- Laundry: Main Level
Features
- Ceiling Fan(s), New Paint-Partial, Walk-In Closet(s), Pantry, Storage
- Flooring: Linoleum, Concrete
- Basement: Crawl Space,None
- Has fireplace: No
- Fireplace features: None
Interior area
- Total structure area: 1,100
- Total interior livable area: 1,100 sqft
- Finished area above ground: 1,100
- Finished area below ground: 0
Property
Parking
- Parking features: Carport, Detached, Workshop in Garage, Gravel
- Has garage: Yes
- Has carport: Yes
- Has uncovered spaces: Yes
Features
- Levels: One
- Stories: 1
- Patio & porch: 1, Covered
- Has spa: Yes
- Spa features: Above Ground
- Fencing: Full,Partial,Other
Lot
- Size: 10.42 Acres
- Features: Livestock Permitted, Level, Secluded, Low Traffic, Near Green Belt, Established Lawn, Many Trees, Flower Beds, Garden
Details
- Additional structures: Barn(s), Corral/Stable, Greenhouse, Outbuilding, Shed(s)
- Parcel number: RP04N27E317625
- Zoning description: Butte - Trans Agriculture
Construction
Type & style
- Home type: SingleFamily
- Architectural style: Other
- Property subtype: Single Family Residence
Materials
- Block, Frame, Primary Exterior Material: Block, Primary Exterior Material: Lap Siding, Primary Exterior Material: Vinyl Siding
- Foundation: Block, Slab
- Roof: Metal
Condition
- Year built: 1960
Utilities & green energy
- Electric: Lost River Electric
- Sewer: Private Sewer
- Water: Well
Community & HOA
Community
- Subdivision: None
HOA
- Has HOA: No
Location
- Region: Moore
Financial & listing details
- Price per square foot: $341/sqft
- Tax assessed value: $195,617
- Annual tax amount: $490
- Date on market: 8/5/2026
- Listing terms: Cash,Conventional
- Inclusions: Refrigerator, Stove/Oven-Gas, Microwave, Dishwasher, Washer, Dryer, Irrigation Pump And Various Personal Items Inside/Outside.
- Exclusions: Sellers Personal Property, Work Bench In Shop, Clothesline, Irrigation Generator.
- Has irrigation water rights: Yes
Estimated market value
Not available
Estimated sales range
Not available
Not available
Price history
| Date | Event | Price |
|---|---|---|
| 9/15/2026 | Price change | $375,000-2.6%$341/sqft |
Source:  SRMLS #2188324 Report a problem SRMLS #2188324 Report a problem | ||
| 8/5/2026 | Listed for sale | $385,000$350/sqft |
Source: SRMLS #2188324 Report a problem | ||
Public tax history
| Year | Property taxes | Tax assessment |
|---|---|---|
| 2025 | $1,054 -1.7% | $195,617 |
| 2024 | $1,072 +30.8% | $195,617 +51% |
| 2023 | $819 -8.2% | $129,526 |
| 2022 | $892 +0.7% | $129,526 +9.9% |
| 2021 | $886 | $117,877 +19.1% |
| 2020 | -- | $98,958 +16.4% |
| 2019 | -- | $85,030 +15.3% |
| 2018 | $674 +6.7% | $73,755 +16.9% |
| 2017 | $631 +93.6% | $63,080 +15.6% |
| 2016 | $326 +4.2% | $54,580 |
| 2015 | $313 | $54,580 |
| 2014 | -- | $54,580 |
| 2010 | -- | -- |
Find assessor info on the county website
Monthly payment
Est. payment
Payment breakdown
Explore the cost of this home by adjusting the details. Changes won't be saved.Climate risks
Neighborhood: 83213
Nearby schools
Schools provided by the listing agent
- Elementary: ARCO 111EL
- Middle: BUTTE 111JH
- High: BUTTE 111HS
Source: SRMLS. This data may not be complete. We recommend contacting the local school district to confirm school assignments for this home.
Similar homes
- $405,0003 bd1 ba1k sqft700 Dean Ave, Arco, ID 83213For Sale
 MLS ID #2186989, Boone Barnes, L P Barnes Real Estate. SRMLS
 - $358,0004 bd1 ba1.5k sqft2628 Highway Dr, Arco, ID 83213For Sale
 MLS ID #2186843, Amber Beck, Evolv Brokerage. SRMLS
 - $450,0003 bd2 ba1.2k sqft3137 W 2500 N, Arco, ID 83213For Sale
 MLS ID #2186894, Leo Cervantes, Silvercreek Realty Group. SRMLS
 - $190,0002 bd1 ba1.1k sqft667 Decoria Ave, Arco, ID 83213For Sale
 MLS ID #2187196, Anderson Hicks Group, Keller Williams Realty East Idaho. SRMLS
