Welcome to your dream home in the heart of Carson City, Nevada! This delightful 3-bedroom, 2-bathroom gem is more than just walls and a roof—it's a gateway to an incredible lifestyle. Prepare to fall head over heels in love with this charming abode that's perfectly situated near parks, the Boys and Girls Club, Mark Twain Elementary School, and fantastic shopping destinations. Step inside and be captivated by the inviting ambiance of this cozy haven., The spacious living area is ideal for hosting lively gatherings or enjoying a quiet evening with your favorite book. Whip up culinary masterpieces in the roomy kitchen, complete with updated appliances and ample storage space for all your gourmet goodies. Ready to retire for the night? You'll be spoiled for choice with three lovely bedrooms offering comfort and tranquility. The primary suite is your personal sanctuary, providing a peaceful escape from the daily hustle and bustle. But wait, there's more! Outside, you'll discover a backyard just waiting to be transformed into your own private paradise. Imagine sipping lemonade on a sunny afternoon, hosting barbecues with friends, or simply enjoying the fresh Nevada air. Location, location, location! Your new home is perfectly positioned near stunning parks, ensuring endless opportunities for picnics, hikes, and family fun. The Boys and Girls Club is just a hop, skip, and a jump away, making it a breeze for the little ones to engage in exciting activities and make lifelong friends. Plus, with an elementary school within close proximity, you can bid farewell to those hectic morning commutes. So, what are you waiting for? Embrace the charm and convenience of this remarkable Carson City home. It's time to make memories, create laughter, and experience the true essence of living in a place you'll proudly call your own. Don't miss out on this fantastic opportunity—schedule your private showing today!
Closed
$405,000
2446 Hunterwood Ct, Carson City, NV 89706
3beds
1,440sqft
Single Family Residence
Built in 1995
6,098 Square Feet Lot
$451,100 Zestimate®
$281/sqft
$2,288 Estimated rent
Home value
$451,100
$429,000 - $474,000
$2,288/mo
Zestimate® history
Owner options
List your home for rent
$2,288/mo
Rent Zestimate®
Find your next renter with Zillow Rental Manager. Plus, with online applications, you can quickly screen prospective tenants – for free.
$2,288/mo
Rent Zestimate®
Refinance and save
$2,357/mo
Est. payment
Refinancing to a lower rate could help reduce your monthly payments and save thousands over the life of the loan.
$2,357/mo
Est. payment
Explore your selling options
Work with a Zillow partner agent
Leverage their expertise and Zillow's premium Showcase listings to get your home seen by more buyers.
Get startedList with your own agent
Get your home in front of millions of buyers by listing it on Zillow.
Learn how to do itSell it yourself
Take full control of how buyers see your home on Zillow by listing For Sale by Owner (FSBO).
List your homeWhat's special
Ample storage spacePersonal sanctuaryFantastic shopping destinationsPrivate paradiseMark twain elementary schoolUpdated appliancesElementary school
Zillow last checked:
Listing updated:
Listed by:
Michelle Lindsey S.190693 775-901-9874,
Coldwell Banker Select RE M
Bought with:
Lisa Williams, S.188952
Berkshire Hathaway HomeService
Source: NNRMLS,MLS#: 230005216
Facts & features
Interior
Bedrooms & bathrooms
- Bedrooms: 3
- Bathrooms: 2
- Full bathrooms: 2
Heating
- Forced Air, Natural Gas
Cooling
- Central Air, Refrigerated
Appliances
- Included: Dishwasher, Disposal, Gas Range, Microwave, Refrigerator
- Laundry: Laundry Area, Laundry Room
Features
- Ceiling Fan(s), High Ceilings
- Flooring: Carpet, Laminate
- Windows: Blinds, Double Pane Windows, Vinyl Frames
- Has fireplace: No
Interior area
- Total structure area: 1,440
- Total interior livable area: 1,440 sqft
Property
Parking
- Total spaces: 2
- Parking features: Attached, Garage Door Opener
- Attached garage spaces: 2
Features
- Stories: 1
- Exterior features: None
- Fencing: Full
- Has view: Yes
- View description: Mountain(s)
Lot
- Size: 6,098 Square Feet
- Features: Landscaped, Level, Sprinklers In Front
Details
- Parcel number: 00258218
- Zoning: SF6
Construction
Type & style
- Home type: SingleFamily
- Property subtype: Single Family Residence
Materials
- Brick
- Foundation: Crawl Space
- Roof: Composition,Shingle
Condition
- Year built: 1995
Utilities & green energy
- Sewer: Public Sewer
- Water: Public
- Utilities for property: Cable Available, Electricity Available, Internet Available, Natural Gas Available, Phone Available, Sewer Available, Water Available, Cellular Coverage
Community & HOA
Community
- Security: Smoke Detector(s)
- Subdivision: Mountain Park #4
HOA
- Has HOA: No
- Amenities included: None
Location
- Region: Carson City
Financial & listing details
- Price per square foot: $281/sqft
- Tax assessed value: $236,574
- Annual tax amount: $1,974
- Date on market: 5/19/2023
- Cumulative days on market: 105 days
- Listing terms: 1031 Exchange,Cash,Conventional,FHA,VA Loan
Price history
| Date | Event | Price |
|---|---|---|
| 8/31/2023 | Sold | $405,000-3.3%$281/sqft |
Source:  NNRMLS #230005216 Report a problem NNRMLS #230005216 Report a problem | ||
| 7/19/2023 | Pending sale | $419,000$291/sqft |
Source: NNRMLS #230005216 Report a problem | ||
| 7/13/2023 | Price change | $419,000-1.2%$291/sqft |
Source: NNRMLS #230005216 Report a problem | ||
| 6/19/2023 | Price change | $424,000-1.2%$294/sqft |
Source: NNRMLS #230005216 Report a problem | ||
| 6/1/2023 | Price change | $429,000-4.5%$298/sqft |
Source: NNRMLS #230005216 Report a problem | ||
| 5/22/2023 | Listed for sale | $449,000+2.3%$312/sqft |
Source: NNRMLS #230005216 Report a problem | ||
| 12/1/2022 | Listing removed | -- |
Source: NNRMLS #220010779 Report a problem | ||
| 10/7/2022 | Price change | $439,000-2.2%$305/sqft |
Source: NNRMLS #220010779 Report a problem | ||
| 8/25/2022 | Price change | $449,000-4.3%$312/sqft |
Source: NNRMLS #220010779 Report a problem | ||
| 8/18/2022 | Price change | $469,000-2.1%$326/sqft |
Source: NNRMLS #220010779 Report a problem | ||
| 7/19/2022 | Listed for sale | $479,000+97.1%$333/sqft |
Source: NNRMLS #220010779 Report a problem | ||
| 2/17/2017 | Sold | $243,000-6.5%$169/sqft |
Source:  NNRMLS #170000252 Report a problem NNRMLS #170000252 Report a problem | ||
| 1/22/2017 | Listed for sale | $259,900$180/sqft |
Source: Keller Williams - Reno North #170000252 Report a problem | ||
| 1/22/2017 | Pending sale | $259,900$180/sqft |
Source: Keller Williams - Reno North #170000252 Report a problem | ||
| 1/9/2017 | Listed for sale | $259,900$180/sqft |
Source: Keller Williams Group One Inc. #170000252 Report a problem | ||
Public tax history
| Year | Property taxes | Tax assessment |
|---|---|---|
| 2025 | $2,465 +7.1% | $82,801 +0.8% |
| 2024 | $2,302 +8% | $82,114 +7.5% |
| 2023 | $2,132 +8% | $76,394 +13.9% |
| 2022 | $1,975 +8% | $67,082 +7.5% |
| 2021 | $1,828 | $62,404 +7.4% |
| 2019 | $1,828 +7.5% | $58,080 +3.8% |
| 2018 | $1,700 +4.8% | $55,980 +4.5% |
| 2017 | $1,623 +4.2% | $53,578 +0.5% |
| 2016 | $1,557 +2.6% | $53,310 +3.7% |
| 2015 | $1,518 +3.2% | $51,424 +14.7% |
| 2014 | $1,471 +0.1% | $44,831 +11.8% |
| 2013 | $1,470 +3% | $40,097 -3.4% |
| 2012 | $1,427 +3% | $41,491 -14.9% |
| 2011 | $1,385 +3% | $48,767 -22.7% |
| 2010 | $1,345 +3% | $63,115 -6.7% |
| 2009 | $1,306 +3% | $67,669 +1.4% |
| 2008 | $1,268 +7.2% | $66,708 +18.5% |
| 2007 | $1,183 | $56,303 +1% |
| 2006 | -- | $55,756 +16.1% |
| 2005 | -- | $48,043 +16.6% |
| 2004 | -- | $41,204 +6.1% |
| 2003 | -- | $38,832 -1.8% |
| 2002 | -- | $39,554 +1.1% |
| 2001 | $969 | $39,136 |
Find assessor info on the county website
Neighborhood: 89706
Nearby homes
- $479,3003 bd2 ba1.2k sqft1623 Northridge Dr, Carson City, NV 89706Off Market
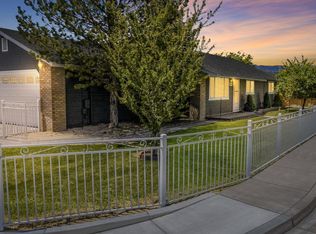
- $520,3003 bd2 ba1.7k sqft2434 Hunterwood Ct, Carson City, NV 89706Off Market
- $452,3003 bd2 ba1.1k sqft2477 Carriage Crest Dr, Carson City, NV 89706Off Market
- $484,7004 bd2 ba1.7k sqft2465 Carriage Crest Dr, Carson City, NV 89706Off Market
- $483,2003 bd2 ba1.4k sqft1615 Northridge Dr, Carson City, NV 89706Off Market
- $462,4003 bd2 ba1.4k sqft2453 Carriage Crest Dr, Carson City, NV 89706Off Market
- $524,3003 bd2 ba1.8k sqft2422 Hunterwood Ct, Carson City, NV 89706Off Market
- $465,0003 bd2 ba1.3k sqft2419 Hunterwood Ct, Carson City, NV 89706Sold
Nearby schools
GreatSchools rating
- 4/10Mark Twain Elementary SchoolGrades: PK-5Distance: 0.2 mi
- 5/10Carson Middle SchoolGrades: 6-8Distance: 2 mi
- 5/10Carson High SchoolGrades: 9-12Distance: 0.9 mi
Schools provided by the listing agent
- Elementary: Mark Twain
- Middle: Carson
- High: Carson
Source: NNRMLS. This data may not be complete. We recommend contacting the local school district to confirm school assignments for this home.
Get a cash offer in 3 minutes
Find out how much your home could sell for in as little as 3 minutes with a no-obligation cash offer.
Estimated market value
$451,100
Get a cash offer in 3 minutes
Find out how much your home could sell for in as little as 3 minutes with a no-obligation cash offer.
Estimated market value
$451,100
- Nevada
- Carson City
- Carson City
- 89706
- 2446 Hunterwood Ct
Nearby cities
Nearby zip codes
Other Carson City Topics
