This is a great opportunity to start your homeownership, downsize, or just relocate to this very ready-to-move-in single story property while at a phenomenal PRICE & tucked smartly into the peacefulness of this neighborhood !! Functional, yet more so comfortable, it's evident in the numerous details of pride of original owner in their upgraded options chosen for both inside & out! Who wouldn't want to live in this clean, well maintained property with a beautiful mature tree studded park only a personal backyard gateway away from its serenity at anytime!! But inside the walls of this well landscaped level lot property boasts of an open floorplan w/ selected higher ceilings & ceiling fans; Culligan Water Softener System; Granite counter tops in kitchen & on the oversized island; storm door; Pure Whole Home Air Purification installed into the HVAC system; & an extended Warranty on the 3 yr old Roof. Smartly located to quick access of main highways, Randolph AFB, shopping, and eateries too. Even its neighborhood surroundings are inviting- as the HOA management co. oversees the active homeowner members enjoying their sparkling pool & other close by well kept amenities. Yet, Seller has even more to give the Buyer- YES, MORE ! How about Reverse Osmosis; gutters; Kitchen under-cabinet lighting; garage door opener; installed microwave; Google Nest RING; upgraded to Rheem Water Heater; the name brand SS refrigerator stays, & the Seller has just purchased American Home Shield's most comprehensive 1 full year home warranty for the Buyer too! This property & ALL its extras may seem unreal, so come see for yourself & YOU can have it ALL ! WELCOME HOME !!!
Sold
Price Unknown
2446 Key Hole VW, Converse, TX 78109
3beds
1,651sqft
Single Family Residence
Built in 2018
5,140 Square Feet Lot
$228,700 Zestimate®
$--/sqft
$1,754 Estimated rent
Home value
$228,700
$215,000 - $242,000
$1,754/mo
Zestimate® history
Owner options
List your home for rent
$1,754/mo
Rent Zestimate®
Find your next renter with Zillow Rental Manager. Plus, with online applications, you can quickly screen prospective tenants – for free.
$1,754/mo
Rent Zestimate®
Refinance and save
$117/mo
Est. payment
Refinancing to a lower rate could help reduce your monthly payments and save thousands over the life of the loan.
$117/mo
Est. payment
Explore your selling options
Work with a Zillow partner agent
Leverage their expertise and Zillow's premium Showcase listings to get your home seen by more buyers.
Get startedList with your own agent
Get your home in front of millions of buyers by listing it on Zillow.
Learn how to do itSell it yourself
Take full control of how buyers see your home on Zillow by listing For Sale by Owner (FSBO).
List your homeWhat's special
Open floorplanCeiling fansInstalled microwaveStorm doorOversized islandSelected higher ceilingsWell landscaped level lot
Zillow last checked:
Listing updated:
Listed by:
Sandi Peerman TREC #520724 (210) 289-7373,
JB Goodwin, REALTORS
Source: LERA MLS,MLS#: 1997033
Facts & features
Interior
Bedrooms & bathrooms
- Bedrooms: 3
- Bathrooms: 2
- Full bathrooms: 2
Primary bedroom
- Features: Walk-In Closet(s), Ceiling Fan(s), Full Bath
- Area: 208
- Dimensions: 16 x 13
Bedroom 2
- Area: 132
- Dimensions: 12 x 11
Bedroom 3
- Area: 108
- Dimensions: 12 x 9
Primary bathroom
- Features: Tub/Shower Separate, Single Vanity
- Area: 104
- Dimensions: 13 x 8
Dining room
- Area: 168
- Dimensions: 14 x 12
Kitchen
- Area: 209
- Dimensions: 19 x 11
Living room
- Area: 300
- Dimensions: 25 x 12
Heating
- Central, Electric
Cooling
- 16+ SEER AC, Ceiling Fan(s), Central Air, Attic Fan
Appliances
- Included: Cooktop, Self Cleaning Oven, Microwave, Range, Refrigerator, Disposal, Dishwasher, Water Softener Owned
- Laundry: Main Level, Lower Level, Laundry Room, Washer Hookup, Dryer Connection
Features
- One Living Area, Liv/Din Combo, Eat-in Kitchen, Two Eating Areas, Kitchen Island, Breakfast Bar, Pantry, Utility Room Inside, Secondary Bedroom Down, 1st Floor Lvl/No Steps, High Ceilings, Open Floorplan, High Speed Internet, All Bedrooms Downstairs, Walk-In Closet(s), Master Downstairs, Ceiling Fan(s), Programmable Thermostat
- Flooring: Carpet, Ceramic Tile
- Doors: Storm Door(s), Storm Doors
- Windows: Double Pane Windows, Window Coverings
- Has basement: No
- Has fireplace: No
- Fireplace features: Not Applicable
Interior area
- Total interior livable area: 1,651 sqft
Property
Parking
- Total spaces: 2
- Parking features: Two Car Garage, Attached, Garage Door Opener
- Attached garage spaces: 2
Accessibility
- Accessibility features: 2+ Access Exits, Int Door Opening 32"+, Accessible Hallway(s), No Steps Down, Near Bus Line, Level Lot, Level Drive, No Stairs, First Floor Bath, Full Bath/Bed on 1st Flr, First Floor Bedroom, Wheelchair Adaptable
Features
- Levels: One
- Stories: 1
- Patio & porch: Patio
- Exterior features: Rain Gutters
- Pool features: None, Community
- Fencing: Privacy
Lot
- Size: 5,140 Square Feet
- Features: Level, Curbs, Street Gutters
Details
- Parcel number: 050902400280
Construction
Type & style
- Home type: SingleFamily
- Architectural style: Ranch
- Property subtype: Single Family Residence
Materials
- Brick, Stucco, Fiber Cement
- Foundation: Slab
- Roof: Composition
Condition
- Pre-Owned
- New construction: No
- Year built: 2018
Details
- Builder name: Rauch Coleman
- Warranty included: Yes
Utilities & green energy
- Electric: CPS
- Sewer: SAWS, Sewer System
- Water: SAWS, Water System
- Utilities for property: Cable Available, Private Garbage Service
Green energy
- Water conservation: Water-Smart Landscaping
Community & HOA
Community
- Features: Playground, City Bus, Cluster Mail Box, School Bus
- Security: Smoke Detector(s)
- Subdivision: Horizon Pointe
HOA
- Has HOA: Yes
- HOA fee: $118 quarterly
- HOA name: HORIZON POINTE HOMEOWNERS ASSOC, INC
Location
- Region: Converse
Financial & listing details
- Tax assessed value: $203,750
- Annual tax amount: $3,714
- Date on market: 7/2/2026
- Cumulative days on market: 29 days
- Listing terms: Conventional,FHA,VA Loan,Cash
- Road surface type: Paved
Price history
| Date | Event | Price |
|---|---|---|
| 8/20/2026 | Sold | -- |
Source:  LERA MLS #1997033 Report a problem LERA MLS #1997033 Report a problem | ||
| 8/1/2026 | Pending sale | $232,000$141/sqft |
Source: LERA MLS #1997033 Report a problem | ||
| 7/25/2026 | Contingent | $232,000$141/sqft |
Source: LERA MLS #1997033 Report a problem | ||
| 7/2/2026 | Listed for sale | $232,000$141/sqft |
Source: LERA MLS #1997033 Report a problem | ||
Public tax history
| Year | Property taxes | Tax assessment |
|---|---|---|
| 2025 | -- | $203,750 -3.4% |
| 2024 | -- | $210,898 +10% |
| 2023 | -- | $191,725 +10% |
| 2022 | -- | $174,295 +10% |
| 2021 | $2,948 | $158,450 +3.2% |
| 2020 | $2,948 -10.8% | $153,570 +2.8% |
| 2019 | $3,304 | $149,350 +437.2% |
| 2018 | $3,304 | $27,800 |
Find assessor info on the county website
Neighborhood: 78109
Nearby homes
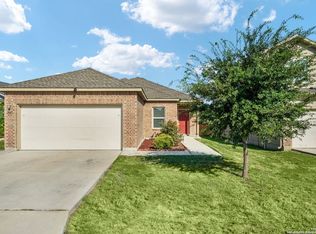
- $--3 bd2 ba1.2k sqft2442 Key Hole Vw, Converse, TX 78109Sold
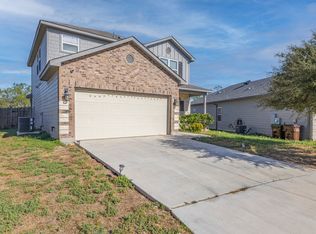
- $259,9003 bd3 ba1.9k sqft2450 Key Hole Vw, Converse, TX 78109Off Market
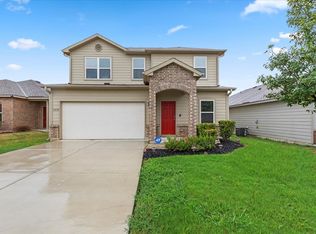
- $257,7004 bd3 ba2.1k sqft2438 Key Hole Vw, Converse, TX 78109Off Market
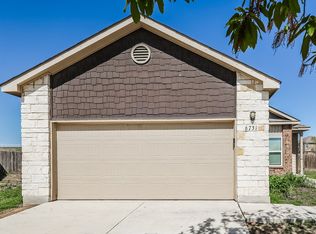
- $245,7003 bd2 ba1.6k sqft6731 Terra Ark Vw, Converse, TX 78109Off Market
- $235,7003 bd2 ba1.6k sqft2434 Key Hole Vw, Converse, TX 78109Off Market
- $231,1003 bd2 ba1.6k sqft6727 Terra Ark Vw, Converse, TX 78109Off Market
- $231,9003 bd2 ba1.6k sqft2430 Key Hole Vw, Converse, TX 78109Off Market
- $238,6003 bd2 ba1.6k sqft2445 Key Hole Vw, Converse, TX 78109Off Market
Nearby schools
GreatSchools rating
- 2/10James L Masters Elementary SchoolGrades: PK-5Distance: 0.5 mi
- 2/10Henry Metzger Middle SchoolGrades: 6-8Distance: 1.4 mi
- 3/10Karen Wagner High SchoolGrades: 9-12Distance: 0.3 mi
Schools provided by the listing agent
- Elementary: Masters Elementary
- Middle: Metzger
- High: Wagner
- District: Judson
Source: LERA MLS. This data may not be complete. We recommend contacting the local school district to confirm school assignments for this home.
Get a cash offer in 3 minutes
Find out how much your home could sell for in as little as 3 minutes with a no-obligation cash offer.
Estimated market value
$228,700
Get a cash offer in 3 minutes
Find out how much your home could sell for in as little as 3 minutes with a no-obligation cash offer.
Estimated market value
$228,700
- Texas
- Bexar County
- Converse
- 78109
- 2446 Key Hole VW
