New Price! Kearsley School District! Nice all-brick ranch located in a quiet area. As you step into the spacious home, you'll notice the hand-crafted coved ceiling. Adjacent to the living room is an open dining area for your more formal dinners. Down the hallway, there are 3 bedrooms, all of good size. The living room, dining area, and all the bedrooms have new, quality vinyl plank flooring for years of service.
The kitchen has that 50's retro feel, and is large enough for a breakfast table & chairs, for those quick bites to eat. All the kitchen appliances are included with the home, which are: refrigerator, electric glass-top range, and over-the-stove microwave.
There is no waiting to go potty in this home...there are two bathrooms; one on the main level -and- one in the basement. The full basement is open and unfinished, and waiting for someone to finish it off into a Rec. Room or Man-cave....and the bathroom is already done. Laundry is located in the basement, and the washer, dryer, and laundry tub are included. Connecting the home to the garage is a breezeway (or mud room). That little room connects the garage to the house, to keep you out of bad weather, and gives access to the front and backyard.
The wonderful backyard feels private with its mature trees & bushes, and also comes with a shed for all your lawn equipment and tools. The only thing it is missing is a fire-pit, a cooler of refreshments, and your family & friends. The Seller has replaced the roof, painted rooms, cleaned the air ducts, installed a programmable thermostat, new laminate flooring, a few updates to the bath and kitchen, installed new lighting & ceiling fans, and some fixtures. To top it all off, the home comes with a One-Year Home Warranty. Taxes are NOT currently homesteaded, so a big reduction for the next owner occupying the home. All loan programs welcome and the seller is motivated. Make an appointment today with to see if you are the right fit for this home.
Sold for $179,900
$179,900
2446 Lanning Dr, Burton, MI 48509
3beds
1,177sqft
Single Family Residence
Built in 1954
0.39 Acres Lot
$181,200 Zestimate®
$153/sqft
$1,579 Estimated rent
Home value
$181,200
$167,000 - $198,000
$1,579/mo
Zestimate® history
Owner options
List your home for rent
$1,579/mo
Rent Zestimate®
Find your next renter with Zillow Rental Manager. Plus, with online applications, you can quickly screen prospective tenants – for free.
$1,579/mo
Rent Zestimate®
Refinance and save
$1,248/mo
Est. payment
Refinancing to a lower rate could help reduce your monthly payments and save thousands over the life of the loan.
$1,248/mo
Est. payment
Explore your selling options
Work with a Zillow partner agent
Leverage their expertise and Zillow's premium Showcase listings to get your home seen by more buyers.
Get startedList with your own agent
Get your home in front of millions of buyers by listing it on Zillow.
Learn how to do itSell it yourself
Take full control of how buyers see your home on Zillow by listing For Sale by Owner (FSBO).
List your homeWhat's special
Zillow last checked:
Listing updated:
Listed by:
Stacey Reel 810-577-2124,
American Associates Inc
Bought with:
Tonia Moss, 6501416095
Real Broker, LLC
Source: Realcomp II,MLS#: 20251053727
Facts & features
Interior
Bedrooms & bathrooms
- Bedrooms: 3
- Bathrooms: 2
- Full bathrooms: 2
Bedroom
- Level: Entry
- Area: 90
- Dimensions: 9 X 10
Bedroom
- Level: Entry
- Area: 143
- Dimensions: 11 X 13
Bedroom
- Level: Entry
- Area: 130
- Dimensions: 10 X 13
Other
- Level: Entry
- Area: 70
- Dimensions: 7 X 10
Other
- Level: Basement
- Area: 16
- Dimensions: 4 X 4
Dining room
- Level: Entry
- Area: 130
- Dimensions: 10 X 13
Kitchen
- Level: Entry
- Area: 130
- Dimensions: 10 X 13
Living room
- Level: Entry
- Area: 169
- Dimensions: 13 X 13
Mud room
- Level: Entry
- Area: 54
- Dimensions: 6 X 9
Heating
- Forced Air, Natural Gas
Cooling
- Ceiling Fans, Central Air
Appliances
- Included: Dryer, Free Standing Electric Range, Free Standing Refrigerator, Microwave, Washer
- Laundry: Electric Dryer Hookup
Features
- Entrance Foyer, High Speed Internet, Programmable Thermostat
- Basement: Bath Stubbed,Full,Unfinished
- Has fireplace: No
Interior area
- Total interior livable area: 1,177 sqft
- Finished area above ground: 1,177
Property
Parking
- Total spaces: 1
- Parking features: One Car Garage, Attached, Electricityin Garage, Garage Faces Front
- Attached garage spaces: 1
Features
- Levels: One
- Stories: 1
- Entry location: GroundLevelwSteps
- Pool features: None
- Fencing: Fencing Allowed
Lot
- Size: 0.39 Acres
- Dimensions: 73 x 241 x 73 x 240
- Features: Level, Wooded
Details
- Parcel number: 5903502009
- Special conditions: Short Sale No,Standard
Construction
Type & style
- Home type: SingleFamily
- Architectural style: Ranch
- Property subtype: Single Family Residence
Materials
- Brick
- Foundation: Basement, Block, Sump Pump
- Roof: Asphalt
Condition
- New construction: No
- Year built: 1954
Details
- Warranty included: Yes
Utilities & green energy
- Electric: Circuit Breakers
- Sewer: Public Sewer
- Water: Public, Well
- Utilities for property: Above Ground Utilities, Cable Available
Community & HOA
Community
- Subdivision: WESTON SUB
HOA
- Has HOA: No
Location
- Region: Burton
Financial & listing details
- Price per square foot: $153/sqft
- Tax assessed value: $37,691
- Annual tax amount: $2,606
- Date on market: 11/17/2025
- Cumulative days on market: 184 days
- Listing agreement: Exclusive Right To Sell
- Listing terms: Cash,Conventional,FHA,Va Loan
Price history
| Date | Event | Price |
|---|---|---|
| 4/15/2026 | Sold | $179,900$153/sqft |
Source:  Realcomp II #20251053727 Report a problem Realcomp II #20251053727 Report a problem | ||
| 2/3/2026 | Pending sale | $179,900$153/sqft |
Source: Realcomp II #20251053727 Report a problem | ||
| 1/13/2026 | Price change | $179,900-2.5%$153/sqft |
Source: Realcomp II #20251053727 Report a problem | ||
| 11/17/2025 | Listed for sale | $184,500-2.8%$157/sqft |
Source: Realcomp II #20251053727 Report a problem | ||
| 11/12/2025 | Listing removed | $189,900$161/sqft |
Source: Realcomp II #20251023567 Report a problem | ||
| 9/27/2025 | Price change | $189,900-5%$161/sqft |
Source: Realcomp II #20251023567 Report a problem | ||
| 9/5/2025 | Price change | $199,900-4.8%$170/sqft |
Source: Realcomp II #20251023567 Report a problem | ||
| 8/20/2025 | Price change | $210,000-3.7%$178/sqft |
Source: Realcomp II #20251023567 Report a problem | ||
| 8/4/2025 | Listed for sale | $218,000+323.3%$185/sqft |
Source: Realcomp II #20251023567 Report a problem | ||
| 6/4/2010 | Sold | $51,500-29.4%$44/sqft |
Source:  MiRealSource #20158345 Report a problem MiRealSource #20158345 Report a problem | ||
| 11/19/2009 | Listing removed | $72,900$62/sqft |
Source: Prudential Real Estate #07090626 Report a problem | ||
| 10/5/2009 | Price change | $72,900-2.8%$62/sqft |
Source: Prudential Real Estate #07090626 Report a problem | ||
| 9/22/2009 | Price change | $75,000-3.8%$64/sqft |
Source: Prudential Real Estate #07090626 Report a problem | ||
| 8/15/2009 | Price change | $78,000-4.9%$66/sqft |
Source: Prudential Real Estate #07090626 Report a problem | ||
| 7/23/2009 | Listed for sale | $82,000$70/sqft |
Source: Prudential Real Estate #07090626 Report a problem | ||
Public tax history
| Year | Property taxes | Tax assessment |
|---|---|---|
| 2025 | $2,530 +4.6% | $64,300 -1.4% |
| 2024 | $2,418 | $65,200 +13.2% |
| 2023 | -- | $57,600 +8.5% |
| 2022 | -- | $53,100 +10.4% |
| 2021 | -- | $48,100 -1.4% |
| 2020 | -- | $48,800 +19% |
| 2019 | -- | $41,000 +4.1% |
| 2018 | $2,020 +4.7% | $39,400 |
| 2017 | $1,929 -0.3% | $39,400 +11.3% |
| 2016 | $1,935 | $35,400 |
| 2015 | $1,935 | -- |
| 2012 | -- | $28,900 -11.9% |
| 2011 | -- | $32,800 -12.8% |
| 2010 | -- | $37,600 -34.6% |
| 2008 | $337 | $57,500 -2.2% |
| 2006 | -- | $58,800 +5.6% |
| 2005 | -- | $55,700 +6.1% |
| 2004 | -- | $52,500 +2.1% |
| 2003 | -- | $51,400 +8.4% |
| 2002 | $728 +1.7% | $47,400 +7% |
| 2001 | $716 +8.9% | $44,300 +7% |
| 2000 | $657 | $41,400 |
Find assessor info on the county website
Neighborhood: 48509
Nearby homes
- $163,6003 bd1 ba1.1k sqft2452 Lanning Dr, Burton, MI 48509Off Market
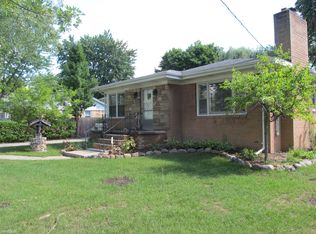
- $148,600-- bd1 ba1k sqft4217 Weston Dr, Burton, MI 48509Off Market
- $135,7003 bd1 ba1.1k sqft2454 Lanning Dr, Burton, MI 48509Off Market
- $158,5002 bd2 ba1.2k sqft4231 Weston Dr, Burton, MI 48509Off Market
- $110,0004 bd1 ba1.6k sqft2466 Lanning Dr, Burton, MI 48509Sold
- $177,8002 bd1 ba1.6k sqft2435 Lanning Dr, Burton, MI 48509Off Market
- $233,2003 bd1 ba1.6k sqft2445 Lanning Dr, Burton, MI 48509Off Market
- $171,800-- bd1 ba1.5k sqft4241 Weston Dr, Burton, MI 48509Off Market
Nearby schools
GreatSchools rating
- NAWeston Elementary SchoolGrades: PK-1Distance: 0.3 mi
- 4/10Armstrong Middle SchoolGrades: 6-8Distance: 3 mi
- 7/10Kearsley High SchoolGrades: 9-12Distance: 2 mi
Get a cash offer in 3 minutes
Find out how much your home could sell for in as little as 3 minutes with a no-obligation cash offer.
Estimated market value
$181,200
Get a cash offer in 3 minutes
Find out how much your home could sell for in as little as 3 minutes with a no-obligation cash offer.
Estimated market value
$181,200
- Michigan
- Genesee County
- Burton
- 48509
- 2446 Lanning Dr
Nearby cities
Nearby zip codes
Other Burton Topics
