Skip main navigation
Closed
  • $380,000

    2446 Leyden Ave, River Grove, IL 60171

    3beds
    1,443sqft
    Single Family Residence
    Built in 1931
    6,240 Square Feet Lot
    $397,800 Zestimate®
    $263/sqft
    $2,922 Estimated rent

    Home value

    $397,800

    $358,000 - $442,000

    $2,922/mo

    Zestimate® history
    Loading
    Loading...

    Owner options

    List your home for rent

    $2,922/mo

    Rent Zestimate®

    Find your next renter with Zillow Rental Manager. Plus, with online applications, you can quickly screen prospective tenants – for free.

    Learn more

    $2,922/mo

    Rent Zestimate®

    Refinance and save

    $2,680/mo

    Est. payment

    Refinancing to a lower rate could help reduce your monthly payments and save thousands over the life of the loan.

    See today's rates

    $2,680/mo

    Est. payment

    Explore your selling options

    Work with a Zillow partner agent

    Leverage their expertise and Zillow's premium Showcase listings to get your home seen by more buyers.

    Get started

    List with your own agent

    Get your home in front of millions of buyers by listing it on Zillow.

    Learn how to do it

    Sell it yourself

    Take full control of how buyers see your home on Zillow by listing For Sale by Owner (FSBO).

    List your home

    What's special

    Fully finished basementLarge fenced yardOffice spaceWater filtrationLots of natural lightFamily roomLoads of cabinet space
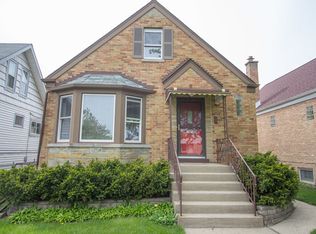
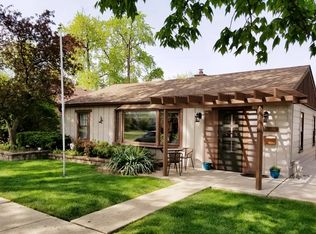
    *** MULTIPLE OFFERS RECEIVED. HIGHEST AND BEST DUE TUESDAY, AUGUST 5TH AT 4 PM. PLEASE TEXT LA WHEN YOU SUBMIT THE OFFER *** LOCATION! UPDATES! SO MUCH TO LIST! BEAUTIFULLY UPDATED 2+ BEDROOMS UP and 1-2 BEDROOMS DOWN, 3 FULL BATH BUNGALOW ON A HUGE DOUBLE LOT WITH GATED FRONT AND BACK DRIVEWAY THROUGH TO A 2.5-CAR GARAGE W/SIDE STORAGE, LARGE FENCED YARD, AND A PATIO YOU'LL WANT TO ENJOY. UPDATES: KITCHEN UPDATED WITH QUARTZ COUNTERS, LOADS OF CABINET SPACE, HIGH-END STAINLESS STEEL APPLIANCES, WATER FILTRATION AND PANTRY. ENJOY A LARGE LIVING ROOM WITH FIREPLACE, LOTS OF NATURAL LIGHT, AND AMPLE SPACE THAT FLOWS INTO A SPACIOUS DINING AREA AND A 1ST FLOOR BEDROOM. ALL 3 BATHROOMS UPDATED-ONE ON EACH LEVEL. LOVE THE 3-PLY ARCHITECTURAL SHINGLE ROOF (2018), VINYL SIDING (2018), FURNACE AND AIR CONDITIONING (2025), ALL NEW WINDOWS AND SLIDERS ON THE 1ST FLOOR (2018), ELECTRIC PANEL (2025). FULLY FINISHED BASEMENT FEATURES A PARTIAL KITCHEN (NO STOVE), SLEEPING AREAS WITH A FULL BATHROOM, SUMP PUMP, FAMILY ROOM, OFFICE SPACE, AND STORAGE ROOM-A GREAT IN-LAW OPPORTUNITY! ENJOY FREE CABLE CHANNELS WITH HIGH-END ATTIC ANTENNA! SO MUCH MORE TO LIST! HOME IS 1/2 BLOCK FROM RHODES ELEMENTARY SCHOOL, ALL-NEW TRUMBULL PARK AND TENNIS COURTS, UNDER 10 MIN TO METRA, I94/294, FULLERTON WOODS W/PICNIC AREA, SCHILLER WOODS FOREST PRESERVE, SHOPPING, EXPRESSWAYS, AND SO MUCH MORE!

    Zillow last checked:

    Listing updated:

    Listed by:

    Mario Bilotas, CSC 847-886-4663,

    Four Daughters Real Estate

    Bought with:

    Benjamin Lissner

    Baird & Warner

    Source: MRED as distributed by MLS GRID,MLS#: 12428967MLS Logo

    Facts & features

    Interior

    Bedrooms & bathrooms
    • Bedrooms: 3
    • Bathrooms: 3
    • Full bathrooms: 3
    Rooms
    • Room types: Office, Den, Kitchen, Foyer, Bonus Room
    Primary bedroom
    • Features: Flooring (Hardwood)
    • Level: Main
    • Area: 130 Square Feet
    • Dimensions: 13X10
    Bedroom 2
    • Features: Flooring (Hardwood)
    • Level: Second
    • Area: 170 Square Feet
    • Dimensions: 17X10
    Bedroom 3
    • Features: Flooring (Vinyl)
    • Level: Lower
    • Area: 112 Square Feet
    • Dimensions: 14X08
    Bonus room
    • Features: Flooring (Hardwood)
    • Level: Second
    • Area: 77 Square Feet
    • Dimensions: 11X07
    Den
    • Features: Flooring (Vinyl)
    • Level: Lower
    • Area: 63 Square Feet
    • Dimensions: 09X07
    Dining room
    • Features: Flooring (Hardwood)
    • Level: Main
    • Area: 132 Square Feet
    • Dimensions: 12X11
    Family room
    • Features: Flooring (Vinyl)
    • Level: Lower
    • Area: 204 Square Feet
    • Dimensions: 17X12
    Foyer
    • Level: Main
    • Area: 144 Square Feet
    • Dimensions: 18X08
    Kitchen
    • Features: Kitchen (Pantry-Closet, Custom Cabinetry, Pantry, SolidSurfaceCounter, Updated Kitchen), Flooring (Vinyl)
    • Level: Main
    • Area: 120 Square Feet
    • Dimensions: 12X10
    Kitchen 2nd
    • Features: Flooring (Vinyl)
    • Level: Lower
    • Area: 112 Square Feet
    • Dimensions: 14X08
    Laundry
    • Features: Flooring (Vinyl)
    • Level: Lower
    • Area: 30 Square Feet
    • Dimensions: 6X5
    Living room
    • Features: Flooring (Hardwood)
    • Level: Main
    • Area: 276 Square Feet
    • Dimensions: 23X12
    Office
    • Features: Flooring (Vinyl)
    • Level: Lower
    • Area: 77 Square Feet
    • Dimensions: 11X07
    Heating
    • Natural Gas, Forced Air
    Cooling
    • Central Air
    Appliances
    • Included: Range, Microwave, Dishwasher, Refrigerator, Washer, Dryer, Stainless Steel Appliance(s), Range Hood, Gas Oven
    • Laundry: Gas Dryer Hookup, In Unit
    Features
    • 1st Floor Bedroom, In-Law Floorplan, 1st Floor Full Bath, Open Floorplan, Granite Counters, Separate Dining Room, Pantry, Replacement Windows, Quartz Counters
    • Flooring: Hardwood
    • Windows: Replacement Windows
    • Basement: Finished,Egress Window,Partial Exposure,Rec/Family Area,Sleeping Area,Storage Space,Daylight,Full
    • Attic: Finished,Interior Stair
    • Number of fireplaces: 1
    • Fireplace features: Living Room
    Interior area
    • Total structure area: 2,293
    • Total interior livable area: 1,443 sqft

    Property

    Parking
    • Total spaces: 6.5
    • Parking features: Concrete, Off Alley, Side Driveway, Garage Door Opener, On Site, Garage Owned, Detached, Driveway, Alley Access, Direct Access, Owned, Garage
    • Garage spaces: 2.5
    • Has uncovered spaces: Yes
    Accessibility
    • Accessibility features: No Disability Access
    Features
    • Stories: 1.5
    • Patio & porch: Patio
    • Fencing: Fenced
    Lot
    • Size: 6,240 Square Feet
    • Dimensions: 50X124.8
    Details
    • Additional structures: Shed(s), See Remarks
    • Parcel number: 12274280150000
    • Special conditions: None

    Construction

    Type & style
    • Home type: SingleFamily
    • Architectural style: Bungalow
    • Property subtype: Single Family Residence
    Materials
    • Vinyl Siding
    • Foundation: Concrete Perimeter
    • Roof: Asphalt
    Condition
    • New construction: No
    • Year built: 1931
    • Major remodel year: 2018

    Utilities & green energy

    • Sewer: Public Sewer
    • Water: Lake Michigan

    Community & HOA

    Community
    • Features: Park, Tennis Court(s), Curbs, Sidewalks, Street Lights, Street Paved
    HOA
    • Services included: None
    Location
    • Region: River Grove

    Financial & listing details

    • Price per square foot: $263/sqft
    • Tax assessed value: $258,700
    • Annual tax amount: $9,518
    • Date on market: 7/24/2025
    • Listing terms: Conventional
    • Ownership: Fee Simple

    Price history

    DateEventPrice
    9/2/2025Sold$380,000+4.1%$263/sqft
    Source: MRED as distributed by MLS GRID #12428967 Report a problem
    8/5/2025Listing removed$364,900$253/sqft
    Source: MRED as distributed by MLS GRID #12428967 Report a problem
    7/30/2025Price change$364,900-1.4%$253/sqft
    Source: MRED as distributed by MLS GRID #12428967 Report a problem
    7/24/2025Listed for sale$369,900+160.7%$256/sqft
    Source: MRED as distributed by MLS GRID #12428967 Report a problem
    6/27/2011Sold$141,900-38.3%$98/sqft
    Source: MRED as distributed by MLS GRID #07624330 Report a problem
    8/18/2003Sold$230,000$159/sqft
    Source: Public Record Report a problem

    Public tax history

    YearProperty taxesTax assessment
    2024-- $25,870 -11.3%
    2023$9,518 -2.2%$29,174 -5.9%
    2022$9,733 +51.1%$30,999 +63.6%
    2021$6,442 +4.3%$18,953
    2020$6,179 -1.9%$18,953 -11.7%
    2019$6,295 -10.6%$21,465 -0.8%
    2018$7,039 -9%$21,633 -9%
    2017$7,735 +6.9%$23,775
    2016$7,239 +3.4%$23,775 +6.2%
    2015$6,999 -9.8%$22,395
    2014$7,756 +5%$22,395
    2013$7,390 +23.8%$22,395 +15.6%
    2012$5,968 +6.6%$19,370
    2011$5,598 -17.9%$19,370 -20.5%
    2010$6,815 -2.6%$24,378 -11.5%
    2009$6,993 +2.1%$27,535 -12%
    2008$6,848 +2.8%$31,289
    2007$6,664 +15.8%$31,289 +23.9%
    2006$5,754 +4.5%$25,261
    2005$5,507 +0.4%$25,261
    2004$5,484 +39.9%$25,261 +39.5%
    2003$3,921 +10.6%$18,106
    2002$3,545 +26.7%$18,106
    2001$2,799 +4%$18,106 +23.2%
    2000$2,691 +2.9%$14,694
    1999$2,614 $14,694
    Find assessor info on the county website

    Neighborhood: 60171

    Nearby schools

    GreatSchools rating
    Schools provided by the listing agent
    • Elementary: Rhodes Elementary School
    • Middle: Rhodes Elementary School
    • High: East Leyden High School
    • District: 84.5

    Source: MRED as distributed by MLS GRID. This data may not be complete. We recommend contacting the local school district to confirm school assignments for this home.

    Get a cash offer in 3 minutes
    Find out how much your home could sell for in as little as 3 minutes with a no-obligation cash offer.
    Estimated market value
    $397,800
    Get a cash offer in 3 minutes
    Find out how much your home could sell for in as little as 3 minutes with a no-obligation cash offer.
    Estimated market value
    $397,800