Skip main navigation
Off market
  • $848,200

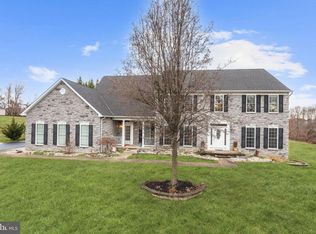
    2446 Maxa Meadows Ln, Forest Hill, MD 21050

    4beds
    5,102sqft
    Detached
    Built in 2003
    1.3 Acres Lot
    $848,200 Zestimate®
    $166/sqft
    $4,791 Estimated rent

    Home value

    $848,200

    $806,000 - $899,000

    $4,791/mo

    Zestimate® history
    Loading
    Loading...

    Owner options

    List your home for rent

    $4,791/mo

    Rent Zestimate®

    Find your next renter with Zillow Rental Manager. Plus, with online applications, you can quickly screen prospective tenants – for free.

    Learn more

    $4,791/mo

    Rent Zestimate®

    Refinance and save

    $5,083/mo

    Est. payment

    Refinancing to a lower rate could help reduce your monthly payments and save thousands over the life of the loan.

    See today's rates

    $5,083/mo

    Est. payment

    Explore your selling options

    Work with a Zillow partner agent

    Leverage their expertise and Zillow's premium Showcase listings to get your home seen by more buyers.

    Get started

    List with your own agent

    Get your home in front of millions of buyers by listing it on Zillow.

    Learn how to do it

    Sell it yourself

    Take full control of how buyers see your home on Zillow by listing For Sale by Owner (FSBO).

    List your home

    What's special

    Beautiful 4 bedroom, 3.5 bath home in Maxa Meadows. Hardwood floor welcomes you into the home. Meticulously maintained, new carpet through upper and lower level, ready for new owners to call home. Huge trex deck overlooks backyard. Open floor plan, perfect for entertaining. Large kitchen with breakfast room, dining room, family room with cathedral ceilings and gas fireplace, living room, and main level office offer plenty of space for all your needs. Oversized master bedroom with sitting area, multiple closets, master bath with soaking tub, glass shower and more. Finished basement offers large rec room with a full bar - including refrigerator, dishwasher and sink - with walkout. Separate tiered media room perfect for games or movie night! Large storage room as well. Newer HVAC units, water heater replaced in 2016. Located in fantastic neighborhood in North Harford schools. There is so much to love about this home!

    This property is off market, which means it's not currently listed for sale or rent on Zillow. This may be different from what's available on other websites or public sources.

    Facts & features

    Interior

    Bedrooms & bathrooms
    • Bedrooms: 4
    • Bathrooms: 4
    • Full bathrooms: 3
    • 1/2 bathrooms: 1
    Heating
    • Heat pump, Electric
    Cooling
    • Central
    Appliances
    • Included: Dishwasher, Dryer, Freezer, Microwave, Range / Oven, Refrigerator, Washer
    Features
    • Ceiling Fan(s), Kitchen Island, Pantry, Recessed Lighting, Walk-In Closet(s), Dining Area, Open Floorplan, Wet/Dry Bar, Kitchen - Country, Formal/Separate Dining Room, Master Bath(s), Family Room Off Kitchen
    • Flooring: Carpet, Hardwood
    • Windows: Window Treatments
    • Basement: Finished
    • Has fireplace: Yes
    Interior area
    • Total interior livable area: 5,102 sqft
    • Finished area below ground: 800

    Property

    Parking
    • Total spaces: 4
    • Parking features: Garage - Attached
    Features
    • Exterior features: Stone, Vinyl
    • Has view: Yes
    • View description: Water
    • Has water view: Yes
    • Water view: Water
    Lot
    • Size: 1.30 Acres
    Details
    • Parcel number: 03354342
    • Special conditions: Standard

    Construction

    Type & style
    • Home type: SingleFamily
    • Architectural style: Conventional
    • Property subtype: Detached
    Materials
    • Roof: Shake / Shingle
    Condition
    • Year built: 2003

    Community & neighborhood

    Location
    • Region: Forest Hill

    HOA & financial

    HOA
    • Has HOA: Yes
    • HOA fee: $24 monthly

    Other

    Other facts
    • Flooring: Carpet, Wood Floors
    • Appliances: Dishwasher, Refrigerator, Built-in Microwave, Exhaust Fan, Water Heater, Dryer, Washer, Oven/Range - Electric, Extra Refrigerator/Freezer
    • AssociationYN: true
    • FireplaceYN: true
    • InteriorFeatures: Ceiling Fan(s), Kitchen Island, Pantry, Recessed Lighting, Walk-In Closet(s), Dining Area, Open Floorplan, Wet/Dry Bar, Kitchen - Country, Formal/Separate Dining Room, Master Bath(s), Family Room Off Kitchen
    • GarageYN: true
    • AttachedGarageYN: true
    • HeatingYN: true
    • CoolingYN: true
    • StructureType: Detached
    • ConstructionMaterials: Stone, Vinyl Siding
    • Heating: Heat Pump
    • StoriesTotal: 3
    • ArchitecturalStyle: Colonial
    • SpecialListingConditions: Standard
    • ParkingFeatures: Driveway, Attached Garage, Garage Door Opener, Garage Faces Side, Inside Entrance
    • CoveredSpaces: 2
    • Cooling: Central Air, Ceiling Fan(s)
    • View: Water
    • WindowFeatures: Window Treatments
    • BelowGradeFinishedArea: 800
    • PropertySubType: Detached
    • Basement: Y

    Price history

    DateEventPrice
    8/28/2019Sold$585,000$115/sqft
    Source: Public Record Report a problem
    7/9/2019Price change$585,000+1.7%$115/sqft
    Source: Keller Williams American Premier Realty LLC #MDHR234992 Report a problem
    6/26/2019Pending sale$575,000$113/sqft
    Source: American Premier Realty #MDHR234992 Report a problem
    6/21/2019Listed for sale$575,000-14.8%$113/sqft
    Source: Keller Williams American Premier Realty LLC #MDHR234992 Report a problem
    8/7/2006Sold$675,000+17.4%$132/sqft
    Source: Public Record Report a problem
    4/13/2005Sold$575,000+35.3%$113/sqft
    Source: Public Record Report a problem
    4/9/2003Sold$424,936$83/sqft
    Source: Public Record Report a problem

    Public tax history

    YearProperty taxesTax assessment
    2025$6,796 +4.8%$618,000 +3.9%
    2024$6,482 +4.1%$594,733 +4.1%
    2023$6,228 +4.2%$571,467 +4.2%
    2022$5,975 -1.1%$548,200 +3.4%
    2021$6,041 +2.1%$530,400 +3.5%
    2020$5,915 +3.6%$512,600 +3.6%
    2019$5,710 +0.9%$494,800 +0.9%
    2018$5,660 -0.9%$490,467 -0.9%
    2017$5,710 $494,800 +2.7%
    2016-- $481,800
    2015-- $481,800
    2014$5,855 $481,800 -5.4%
    2013-- $509,400
    2012-- $509,400
    2011-- $509,400 -21.5%
    2010-- $649,190 +6.7%
    2009-- $608,710 +7.1%
    2008-- $568,230 +7.7%
    2007-- $527,750 +11.8%
    2006-- $472,026 +13.4%
    2005-- $416,303 +15.5%
    2004-- $360,580 +3.4%
    2003-- $348,556 +612.8%
    2002-- $48,900 +36.2%
    2001-- $35,900

    Find assessor info on the county website

    Neighborhood: 21050

    Nearby schools

    GreatSchools rating
    Schools provided by the listing agent
    • Elementary: FOREST HILL
    • Middle: NORTH HARFORD
    • High: NORTH HARFORD
    • District: HARFORD COUNTY PUBLIC SCHOOLS

    Source: The MLS. This data may not be complete. We recommend contacting the local school district to confirm school assignments for this home.

    Get a cash offer in 3 minutes
    Find out how much your home could sell for in as little as 3 minutes with a no-obligation cash offer.
    Estimated market value
    $848,200
    Get a cash offer in 3 minutes
    Find out how much your home could sell for in as little as 3 minutes with a no-obligation cash offer.
    Estimated market value
    $848,200