Skip main navigation
Off market
  • $1,327,600

    2446 NW Crossing Dr, Bend, OR 97703

    4beds
    2,646sqft
    SingleFamily
    Built in 2012
    9,583 Square Feet Lot
    $1,327,600 Zestimate®
    $502/sqft
    $4,925 Estimated rent

    Home value

    $1,327,600

    $1.23M - $1.43M

    $4,925/mo

    Zestimate® history
    Loading
    Loading...

    Owner options

    List your home for rent

    $4,925/mo

    Rent Zestimate®

    Find your next renter with Zillow Rental Manager. Plus, with online applications, you can quickly screen prospective tenants – for free.

    Learn more

    $4,925/mo

    Rent Zestimate®

    Refinance and save

    $6,243/mo

    Est. payment

    Refinancing to a lower rate could help reduce your monthly payments and save thousands over the life of the loan.

    See today's rates

    $6,243/mo

    Est. payment

    Explore your selling options

    Work with a Zillow partner agent

    Leverage their expertise and Zillow's premium Showcase listings to get your home seen by more buyers.

    Get started

    List with your own agent

    Get your home in front of millions of buyers by listing it on Zillow.

    Learn how to do it

    Sell it yourself

    Take full control of how buyers see your home on Zillow by listing For Sale by Owner (FSBO).

    List your home

    What's special

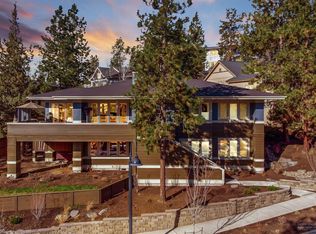
    Beautiful Custom home in Northwest Crossing-The highly desireable neighborhood on Bend's west side. This like new home has room for everyone with 4 bedrooms, 3.5 baths. Master suite and 2nd bedroom are on the main level along with the light and bright great room, dining area and gourmet kitchen with center island w/seating, Quatro stone slab solid surface counters and ENERGY STAR stainless steel appliances. Gorgeous Bonus room with fireplace and custom bar is pefect for entertaining. If you are looking for extra space for your personal home gym, this home has it all. Beyond the powder bath, there is even space for a private office or relaxing yoga room with it's own built in gas fireplace and an adjacent room for your own sauna or it would also make a nice wine room.Two additional bedrooms, one w/murphy bed, a full bath and additonal sitting area with access to 2nd private paver patio round out the lower level. Custom details t/o this Earth Advantage home with smart lighting system.

    This property is off market, which means it's not currently listed for sale or rent on Zillow. This may be different from what's available on other websites or public sources.

    Facts & features

    Interior

    Bedrooms & bathrooms
    • Bedrooms: 4
    • Bathrooms: 4
    • Full bathrooms: 3
    • 1/2 bathrooms: 1
    Heating
    • Heat pump, Electric, Gas
    Appliances
    • Included: Dishwasher, Garbage disposal, Microwave, Range / Oven, Refrigerator
    Features
    • Master Downstairs, Pantry, Double Vanity, Linen Closet, Solid Surface Counters, Walk-In Closet(s), Ceiling Fan(s), Central Vacuum, Kitchen Island, Tile Shower, Smart Lighting
    • Flooring: Tile, Carpet, Hardwood
    • Windows: Vinyl Frames, Double Pane Windows, ENERGY STAR Qualified Windows
    • Has fireplace: Yes
    • Fireplace features: Gas, Great Room, Family Room
    • Common walls with other units/homes: No Common Walls
    Interior area
    • Total interior livable area: 2,646 sqft

    Property

    Parking
    • Total spaces: 2
    • Parking features: Garage - Attached
    Features
    • Levels: Two
    Lot
    • Size: 9,583 Square Feet
    • Features: Landscaped, Sprinkler Timer(s), Water Feature, Drip System, Native Plants
    Details
    • Parcel number: 171136AD00200
    • Special conditions: Standard

    Construction

    Type & style
    • Home type: SingleFamily
    • Architectural style: Northwest, Prairie
    Materials
    • Roof: Composition
    Condition
    • Year built: 2012

    Utilities & green energy

    • Sewer: Public Sewer
    • Water: Public
    Green energy
    • Green verification: Earth Advantage, ENERGY STAR Certified Homes

    Community & HOA

    Location
    • Region: Bend

    Financial & listing details

    • Price per square foot: $502/sqft
    • Tax assessed value: $1,423,840
    • Annual tax amount: $11,446
    • Road surface type: Paved

    Price history

    DateEventPrice
    10/16/2020Sold$899,900$340/sqft
    Source: Oregon Datashare #202001342 Report a problem
    8/25/2020Pending sale$899,900$340/sqft
    Source: Harcourts The Garner Group Real Estate #202001342 Report a problem
    8/20/2020Listed for sale$899,900$340/sqft
    Source: Harcourts The Garner Group Real Estate #202001342 Report a problem
    7/17/2020Listing removed$899,900$340/sqft
    Source: Harcourts The Garner Group Real Estate #202001342 Report a problem
    6/19/2020Listed for sale$899,900$340/sqft
    Source: Harcourts The Garner Group Real Estate #202001342 Report a problem
    3/18/2020Listing removed$899,900$340/sqft
    Source: Harcourts The Garner Group Rea #202001342 Report a problem
    2/22/2020Listed for sale$899,900+33.3%$340/sqft
    Source: Harcourts The Garner Group Rea #202001342 Report a problem
    9/8/2017Sold$675,000-2%$255/sqft
    Source: Oregon Datashare #201703253 Report a problem
    7/14/2017Pending sale$689,000$260/sqft
    Source: Coldwell Banker Morris Real Estate #201703253 Report a problem
    4/21/2017Listed for sale$689,000-6.3%$260/sqft
    Source: Coldwell Banker Morris Real Es #201703253 Report a problem
    7/16/2016Listing removed$735,000$278/sqft
    Source: Coldwell Banker Morris Real Estate #201603260 Report a problem
    6/22/2016Price change$735,000-1.9%$278/sqft
    Source: Coldwell Banker Morris Real Estate #201603260 Report a problem
    6/2/2016Price change$749,000-1.3%$283/sqft
    Source: Coldwell Banker Morris Real Estate #201603260 Report a problem
    5/11/2016Price change$759,000-1.3%$287/sqft
    Source: Coldwell Banker Morris Real Estate #201603260 Report a problem
    4/15/2016Listed for sale$769,000+80.9%$291/sqft
    Source: Coldwell Banker Morris R.E. #201603260 Report a problem
    2/29/2012Sold$425,000+438%$161/sqft
    Source: Public Record Report a problem
    11/30/2011Listing removed$79,000$30/sqft
    Source: Coldwell Banker Morris Real Estate #201010573 Report a problem
    6/3/2011Listed for sale$79,000$30/sqft
    Source: Coldwell Banker Morris Real Estate #201010573 Report a problem

    Public tax history

    YearProperty taxesTax assessment
    2025$11,446 +3.9%$677,420 +3%
    2024$11,012 +7.9%$657,690 +6.1%
    2023$10,208 +4%$619,950
    2022$9,819 +2.9%$619,950 +6.1%
    2021$9,539 $584,370
    2020-- $584,370 +6.1%
    2019$8,797 $550,830
    2018$8,797 +2.9%$550,830 +5.3%
    2017$8,549 +17.8%$523,350 +9.9%
    2016$7,258 $476,240 +3%
    2015$7,258 +6%$462,370 +3%
    2014$6,849 $448,903 +7.9%
    2013-- $416,220 +19.9%
    2012-- $347,020 +254.1%
    2011-- $98,000 -23.3%
    2010-- $127,760 +3%
    2009-- $124,040 +3%
    2008-- $120,430 +3%
    2007-- $116,930 +3%
    2006-- $113,530
    Find assessor info on the county website

    Neighborhood: Summit West

    Nearby schools

    GreatSchools rating
    Schools provided by the listing agent
    • Elementary: High Lakes Elem
    • Middle: Pacific Crest Middle
    • High: Summit High

    Source: The MLS. This data may not be complete. We recommend contacting the local school district to confirm school assignments for this home.

    Get pre-qualified for a loan
    At Zillow Home Loans, we can pre-qualify you in as little as 5 minutes with no impact to your credit score.

    An equal housing lender. NMLS #10287.

    Sell for more on Zillow
    Get a Zillow Showcase℠ listing at no additional cost and you could sell for .
    $1,327,600
    2% more
    +$26,552
    With Zillow Showcase(estimated)
    $1,354,152