Light-Filled Two-Bedroom Condo in Adams Morgan Available Now!
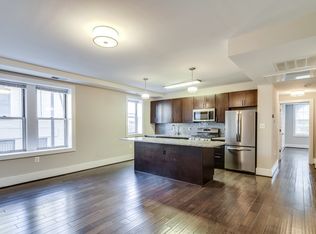
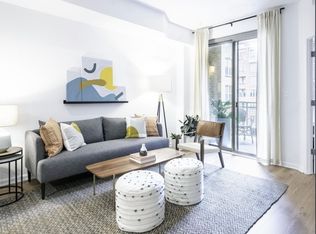
This spacious two-bedroom and two-bathroom condo unit in Adams Morgan is a must-see! The renovated unit boasts 1,195 square feet of living space and receives a wonderful amount of natural light throughout the day. Beautiful hardwood floors lead you into the open concept living room and kitchen space. This format offers plenty of space for a dedicated living room space, office nook, and kitchen table. This space also comes complete with a fireplace, built-in shelving, and a surround sound system. The chef's kitchen has marble countertops, gas range/oven with a hood, and stainless appliances.
As you continue down the hallway there is a full bathroom with shower and bathtub. In the hallway there is a deep storage closet perfect for those Costco visits. The primary bedroom offers a large built-in wardrobe with drawers and hanging space. This room also has an ensuite bathroom with a tiled shower. The second bedroom also has a decent closet storage and is large enough to allow space for a Queen-sized bed and other furniture. Both bedrooms open up to a semi-private balcony space.
This wonderful unit is located within the 2446 Ontario Road Condominium. The property is well-maintained with only three other condo units in the building. The location is ideal with close proximity to multiple cross town bus lines on 18th Street, 16th Street, and Columbia Rd. Both the Woodley Park Metro (Red Line) and the Columbia Heights Metro (Green/Yellow Lines) are 0.8 miles away. This neighborhood has much to do with many restaurants, bars, and nightlife nearby. There is also a Harris Teeter and Safeway grocery store just blocks away.
There is an application fee of $50 per applicant. The minimum credit score requirement for consideration is 670 (per DC statute, the approval decision is not based solely on the credit score). The minimum lease term is for one year. The security deposit is equal to one full month's rent. Tenants are responsible for electricity and Cable/Internet (If Desired). Pets are accepted on a case-by-case basis with owner approval. Smoking is not permitted.
This rental unit is professionally managed by Scout Properties, DC's trustworthy property management firm, located in the Brookland neighborhood of Washington, DC. Scout Properties follows Equal Opportunity Housing guidelines, and Federal/ DC laws, which include voucher assistance and "source of income" protected classes.
-There is an application fee of $50 per applicant.
-The minimum credit score requirement for consideration is 670 (per DC statute, the approval decision is not based solely on the credit score).
-The minimum lease term is for one year.
-The security deposit is equal to one full month's rent.
-Tenants are responsible for electricity and Cable/Internet (If Desired).
-Pets are accepted on a case-by-case basis with owner approval.
-Smoking is not permitted.
Apartment for rent
$4,095/moFees may apply
2446 Ontario Rd NW, APT 3, Washington, DC 20009
2beds
1,195sqft
Price may not include required fees and charges. Price shown reflects the lease term provided. Learn more|
Apartment
Available now
Cats, small dogs OK
Air conditioner, central air
In unit laundry
Central, fireplace, heat pump
What's special
Deep storage closetBuilt-in shelvingSurround sound systemMarble countertopsStainless appliancesBeautiful hardwood floors
- 12 days |
- -- |
- -- |
Zillow last checked:
Listing updated:
District law requires that a housing provider state that the housing provider will not refuse to rent a rental unit to a person because the person will provide the rental payment, in whole or in part, through a voucher for rental housing assistance provided by the District or federal government.
Travel times

Let’s turn your rent into credit progress
Build credit history with every on-time payment and get credit for the payment you’re already making.
Facts & features
Interior
Bedrooms & bathrooms
- Bedrooms: 2
- Bathrooms: 2
- Full bathrooms: 2
Heating
- Central, Fireplace, Heat Pump
Cooling
- Air Conditioner, Central Air
Appliances
- Included: Dishwasher, Dryer, Freezer, Microwave Oven, Oven, Refrigerator, Stove, Washer
- Laundry: In Unit
Features
- Kitchen Island, Sound System, Storage
- Flooring: Hardwood
- Has fireplace: Yes
Interior area
- Total interior livable area: 1,195 sqft
Property
Parking
- Details: Contact manager
Features
- Patio & porch: Patio
- Exterior features: Built-in Shelves, Marble Countertops, Natural Light, Stainless Appliances, Storage
Details
- Additional structures: Storage
- Parcel number: 25632187
Construction
Type & style
- Home type: Apartment
- Property subtype: Apartment
Building
Management
- Pets allowed: Yes
Community & HOA
Location
- Region: Washington
Financial & listing details
- Lease term: 1 Year
Nearby apartments for rent


Price history
| Date | Event | Price |
|---|---|---|
| 9/4/2026 | Listed for rent | $4,095$3/sqft |
Source: Zillow Rentals Report a problem | ||
| 12/5/2019 | Sold | $749,000$627/sqft |
Source: Public Record Report a problem | ||
| 11/27/2019 | Pending sale | $749,000$627/sqft |
Source: Keller Williams Capital Properties - Bethesda/ Chevy Chase #DCDC448766 Report a problem | ||
| 11/1/2019 | Listed for sale | $749,000+3.3%$627/sqft |
Source: Keller Williams Capital Properties #DCDC448766 Report a problem | ||
| 12/29/2016 | Sold | $725,000+5.8%$607/sqft |
Source: Agent Provided Report a problem | ||
| 12/5/2013 | Sold | $685,000$573/sqft |
Source: Public Record Report a problem | ||
Neighborhood: Adams Morgan
Nearby schools
GreatSchools rating
- 7/10Marie Reed Elementary SchoolGrades: PK-5Distance: 0.2 mi
- 6/10Columbia Heights Education CampusGrades: 6-12Distance: 0.6 mi
- 3/10Cardozo Education CampusGrades: 6-12Distance: 0.7 mi