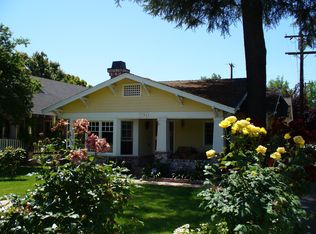
Classic Swiss Chalet Craftsman known as "The Overholtzer Home", a 1912 two-story historical redwood La Verne residence constructed by the owner of Lordsburg Lumber for his family. The premium corner double-lot home has 4 bedrooms, 1 on the main floor, 2 3/4 bathrooms, beamed ceilings, a built-in study/home office, spacious dining room, and living room with a large cozy painted brick fireplace. The 2nd floor features a large sunroom with newer double-pane windows, a picturesque view from the roof deck off of the master bedroom, an ensuite bathroom, and many craftsman features and built-ins all around. The front yard is beautifully landscaped with a water-friendly drip system and a wide variety of native plants. The equally well-manicured backyard features a BBQ island, and a covered patio area with a full view of the lovely flowers, plants, citrus, and avocado trees for a relaxing retreat. The detached garage includes a workshop and adjacent gated RV parking conveniently accessed by the rear alley. In addition, there is a roomy basement with concrete and gunite finishes. This amazing home overlooks the park directly across the street with plenty of entertainment and recreational possibilities and is closely located downtown. See supplemental document for historical???????????????????????? agreement.
This property is off market, which means it's not currently listed for sale or rent on Zillow. This may be different from what's available on other websites or public sources.