Welcome to your dream home in the heart of San Antonio, Texas! This charming 1-story residence boasts a comfortable layout with 1,234 square feet of living space, providing the perfect canvas for you to create lasting memories. As you step inside, you'll be greeted by a freshly painted interior that radiates warmth and modernity. The open floor plan seamlessly connects the living, dining, and kitchen areas, fostering an inviting atmosphere for both daily living and entertaining. This home features 3 bedrooms, offering ample space for you or your guests. The 2 well-appointed bathrooms provide convenience and comfort, ensuring a harmonious daily routine. For those in need of additional storage, the attic space above the garage provides a practical solution, allowing you to keep your belongings organized and easily accessible. The updated laundry room reflects a perfect blend of functionality and style, making household chores a breeze. With a thoughtful design, this space ensures efficiency and convenience in your daily routine. Beyond the walls of your new home, you'll find a thriving community with fantastic amenities. Enjoy the convenience of nearby parks, shopping centers, and recreational facilities, creating a lifestyle that suits your needs and desires. Don't miss the opportunity to make this San Antonio gem your own. Schedule a viewing today and experience the comfort, and convenience that this wonderful 1-story home has to offer! HOME NOT IN FORECLOSURE!! ZILLOW INCORRECT
Sold
Price Unknown
2446 Rainbow Basin, Converse, TX 78109
3beds
1,234sqft
Single Family Residence
Built in 2018
5,401 Square Feet Lot
$213,300 Zestimate®
$--/sqft
$1,510 Estimated rent
Home value
$213,300
$203,000 - $224,000
$1,510/mo
Zestimate® history
Owner options
List your home for rent
$1,510/mo
Rent Zestimate®
Find your next renter with Zillow Rental Manager. Plus, with online applications, you can quickly screen prospective tenants – for free.
$1,510/mo
Rent Zestimate®
Refinance and save
$101/mo
Est. payment
Refinancing to a lower rate could help reduce your monthly payments and save thousands over the life of the loan.
$101/mo
Est. payment
Explore your selling options
Work with a Zillow partner agent
Leverage their expertise and Zillow's premium Showcase listings to get your home seen by more buyers.
Get startedList with your own agent
Get your home in front of millions of buyers by listing it on Zillow.
Learn how to do itSell it yourself
Take full control of how buyers see your home on Zillow by listing For Sale by Owner (FSBO).
List your homeWhat's special
Nearby parksAttic spaceRecreational facilitiesOpen floor planShopping centers
Zillow last checked:
Listing updated:
Listed by:
Jesse Landin TREC #637896 (210) 557-0825,
Redfin Corporation
Source: LERA MLS,MLS#: 1744111
Facts & features
Interior
Bedrooms & bathrooms
- Bedrooms: 3
- Bathrooms: 2
- Full bathrooms: 2
Primary bedroom
- Features: Walk-In Closet(s), Full Bath
- Area: 210
- Dimensions: 14 x 15
Bedroom 2
- Area: 100
- Dimensions: 10 x 10
Bedroom 3
- Area: 99
- Dimensions: 11 x 9
Primary bathroom
- Features: Shower Only
- Area: 55
- Dimensions: 11 x 5
Dining room
- Area: 110
- Dimensions: 11 x 10
Kitchen
- Area: 80
- Dimensions: 10 x 8
Living room
- Area: 270
- Dimensions: 18 x 15
Heating
- Central, Electric
Cooling
- Central Air
Appliances
- Included: Cooktop, Self Cleaning Oven, Disposal, Dishwasher, Vented Exhaust Fan, Electric Water Heater, Plumb for Water Softener, Electric Cooktop, ENERGY STAR Qualified Appliances, High Efficiency Water Heater
- Laundry: Laundry Room, Washer Hookup, Dryer Connection
Features
- One Living Area, Separate Dining Room, Breakfast Bar, 1st Floor Lvl/No Steps, High Ceilings, Open Floorplan, High Speed Internet, Telephone, Walk-In Closet(s), Solid Counter Tops, Programmable Thermostat
- Flooring: Carpet, Vinyl
- Doors: Storm Door(s), Storm Doors
- Windows: Double Pane Windows, Window Coverings
- Has basement: No
- Attic: 12"+ Attic Insulation,Pull Down Storage,Attic - Radiant Barrier Decking,Storage Only
- Has fireplace: No
- Fireplace features: Not Applicable
Interior area
- Total structure area: 1,234
- Total interior livable area: 1,234 sqft
Property
Parking
- Total spaces: 2
- Parking features: Two Car Garage, Garage Door Opener, Street Parking Only
- Garage spaces: 2
- Has uncovered spaces: Yes
Features
- Levels: One
- Stories: 1
- Pool features: None, Community
- Fencing: Privacy
Lot
- Size: 5,401 Square Feet
- Dimensions: 119' X 46'
- Features: Curbs, Sidewalks, Streetlights, Fire Hydrant w/in 500'
Details
- Parcel number: 050902490110
- Special conditions: Real Estate Owned
Construction
Type & style
- Home type: SingleFamily
- Architectural style: Craftsman
- Property subtype: Single Family Residence
Materials
- Brick, Siding, Fiber Cement, 1 Side Masonry, Radiant Barrier
- Foundation: Slab
- Roof: Composition
Condition
- Pre-Owned
- New construction: No
- Year built: 2018
Details
- Builder name: Rausch Coleman
Utilities & green energy
- Electric: CPS Energy
- Gas: SAWS
- Sewer: SAWS, Sewer System
- Water: SAWS, Water System
- Utilities for property: Cable Available, Private Garbage Service
Green energy
- Indoor air quality: Integrated Pest Management
Community & HOA
Community
- Features: Playground, Jogging Trails
- Security: Smoke Detector(s), Carbon Monoxide Detector(s)
- Subdivision: Horizon Pointe
HOA
- Has HOA: Yes
- HOA fee: $101 quarterly
- HOA name: HORIZON POINT HOMEOWNERS ASSOCIATION
Location
- Region: Converse
Financial & listing details
- Tax assessed value: $205,080
- Annual tax amount: $4,308
- Date on market: 9/11/2025
- Cumulative days on market: 34 days
- Listing terms: Conventional,FHA,VA Loan,Cash
- Road surface type: Paved
Price history
| Date | Event | Price |
|---|---|---|
| 4/5/2024 | Sold | -- |
Source:  LERA MLS #1744111 Report a problem LERA MLS #1744111 Report a problem | ||
Public tax history
| Year | Property taxes | Tax assessment |
|---|---|---|
| 2025 | $3,752 -7.6% | $205,080 -4.8% |
| 2024 | $4,060 -4.3% | $215,520 -4.3% |
| 2023 | $4,243 -1.6% | $225,240 +8.2% |
| 2022 | $4,311 +32.1% | $208,250 +30.7% |
| 2021 | $3,262 | $159,380 +4% |
| 2020 | $3,262 -1.1% | $153,270 +2.8% |
| 2019 | $3,298 | $149,060 +436.2% |
| 2018 | $3,298 | $27,800 |
Find assessor info on the county website
Neighborhood: 78109
Nearby homes
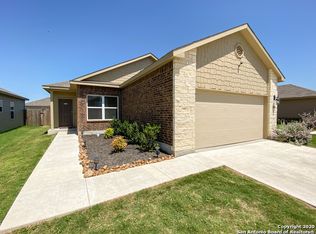
- $230,0003 bd2 ba1.6k sqft2442 Rainbow Basin, Converse, TX 78109Off Market
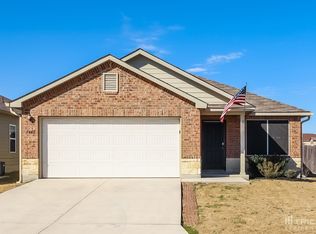
- $243,6003 bd2 ba1.7k sqft2450 Rainbow Basin, Converse, TX 78109Off Market
- $238,6003 bd2 ba1.6k sqft2445 Key Hole Vw, Converse, TX 78109Off Market
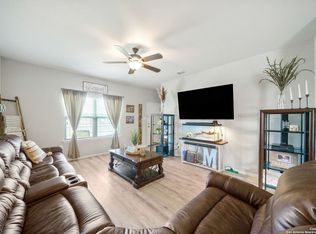
- $239,8003 bd2 ba1.6k sqft2439 Key Hole Vw, Converse, TX 78109Off Market
- $243,5003 bd2 ba1.7k sqft2435 Key Hole Vw, Converse, TX 78109Off Market
- $207,8003 bd2 ba1.2k sqft2429 Key Hole Vw, Converse, TX 78109Off Market
- $205,5003 bd2 ba1.2k sqft2447 Rainbow Basin, Converse, TX 78109Off Market
- $244,4003 bd2 ba1.6k sqft2451 Rainbow Basin, Converse, TX 78109Off Market
Nearby schools
GreatSchools rating
- 2/10James L Masters Elementary SchoolGrades: PK-5Distance: 0.5 mi
- 2/10Henry Metzger Middle SchoolGrades: 6-8Distance: 1.4 mi
- 3/10Karen Wagner High SchoolGrades: 9-12Distance: 0.3 mi
Schools provided by the listing agent
- Elementary: James L Masters Elementary
- Middle: Metzger
- High: Wagner
- District: Judson
Source: LERA MLS. This data may not be complete. We recommend contacting the local school district to confirm school assignments for this home.
Get a cash offer in 3 minutes
Find out how much your home could sell for in as little as 3 minutes with a no-obligation cash offer.
Estimated market value
$213,300
Get a cash offer in 3 minutes
Find out how much your home could sell for in as little as 3 minutes with a no-obligation cash offer.
Estimated market value
$213,300
- Texas
- Bexar County
- Converse
- 78109
- 2446 Rainbow Basin
