Skip main navigation
Off market
Street View
  • $522,600

    2446 S 142nd Ln, Seatac, WA 98168

    3beds
    1baths
    1,280sqft
    SingleFamily
    Built in 1954
    0.28 Acres Lot
    $522,600 Zestimate®
    $408/sqft
    $3,438 Estimated rent

    Home value

    $522,600

    $486,000 - $554,000

    $3,438/mo

    Zestimate® history
    Loading
    Loading...

    Owner options

    List your home for rent

    $3,438/mo

    Rent Zestimate®

    Find your next renter with Zillow Rental Manager. Plus, with online applications, you can quickly screen prospective tenants – for free.

    Learn more

    $3,438/mo

    Rent Zestimate®

    Refinance and save

    $3,213/mo

    Est. payment

    Refinancing to a lower rate could help reduce your monthly payments and save thousands over the life of the loan.

    See today's rates

    $3,213/mo

    Est. payment

    Explore your selling options

    Work with a Zillow partner agent

    Leverage their expertise and Zillow's premium Showcase listings to get your home seen by more buyers.

    Get started

    List with your own agent

    Get your home in front of millions of buyers by listing it on Zillow.

    Learn how to do it

    Sell it yourself

    Take full control of how buyers see your home on Zillow by listing For Sale by Owner (FSBO).

    List your home

    What's special

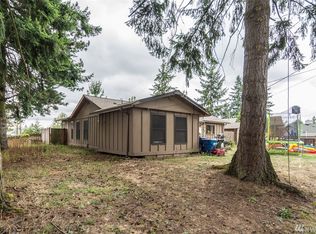
    Rambler with many added features. Forced air electric heat and in wall A/C.fresh neutral paint throughout. Kitchen and dining rooms remodeled to feature a large workstation with black granite counter, built in dishwasher trash compacter and lots of storage for more than one cook and stool seating at the raised wet bar area to include guests or family during meal making. Main bath features natural stone,neutral tile glass counters and vessel sink with waterfall fawcet and extra large linen closet all add to the bright clean spa feeling of this luxury bath.The 3/4 bath off the litchen is artisticly decorated with recycled beach glass and tile. Master bedroom has a wet bar,continental bath ,private entry which leads to the hot tub and patio could be used as a mother-in-law apartment. The back yard features a large cedar deck barbecue area, with double French doors into the dining room. Halogen lighting and a double sized lot give this home a large privatley lit garden party area.The open plan of the kitchen/dinind/living areas are beautifly sesigned with roman columns and recessed panels set the tone for ertaining inside on cool nights. Original hardwood floors throughout. Airport package windows keep it snuggly warm in the winter and cool in the summer. All on a secluded dead end street. Parking for four vehicles in front, 3 on the side and 2 more inside the gated side yard, under the carport. Perfect for boat or RV.The large lot is completely fenced in and has a large landscaped outdoor kennel perfect for any size pets. Neighborhood Description Near the airport, bus lines, city of Seattle, Renton, or Burien. Nice neighborhood shopping and also very near the Southenter Mall. Freeway access, a few blocks from Pac Highway South, Military Road, and Des Moines Memorial Drive. Close to everything but nesttled away on a quite prive lane with few neighbors nearly no traffic since there is only one house past this one on the dead end street.

    This property is off market, which means it's not currently listed for sale or rent on Zillow. This may be different from what's available on other websites or public sources.

    Facts & features

    Interior

    Bedrooms & bathrooms
    • Bedrooms: 3
    • Bathrooms: 1.75
    Heating
    • Forced air, Electric
    Cooling
    • Wall
    Appliances
    • Included: Dishwasher, Dryer, Freezer, Garbage disposal, Microwave, Range / Oven, Refrigerator, Trash compactor, Washer
    Features
    • Flooring: Tile, Hardwood, Slate
    • Basement: None
    Interior area
    • Total interior livable area: 1,280 sqft

    Property

    Parking
    • Total spaces: 2
    • Parking features: Carport, Garage - Attached, Off-street, On-street
    Features
    • Exterior features: Vinyl
    • Has spa: Yes
    • Has view: Yes
    • View description: Territorial
    Lot
    • Size: 0.28 Acres
    Details
    • Parcel number: 3598600042

    Construction

    Type & style
    • Home type: SingleFamily
    Materials
    • Roof: Composition
    Condition
    • Year built: 1954

    Community & HOA

    Location
    • Region: Seatac

    Financial & listing details

    • Price per square foot: $408/sqft
    • Tax assessed value: $464,000
    • Annual tax amount: $5,366

    Price history

    DateEventPrice
    9/10/2010Sold$95,000-38.9%$74/sqft
    Source: NWMLS as distributed by MLS GRID #102212 Report a problem
    6/28/2010Sold$155,438+42.6%$121/sqft
    Source: Public Record Report a problem
    5/22/2010Listed for sale$109,000-49.3%$85/sqft
    Source: Keller Williams Puyallup #76970 Report a problem
    12/2/2005Sold$215,000+53.6%$168/sqft
    Source: NWMLS as distributed by MLS GRID #25162376 Report a problem
    4/28/2000Sold$140,000+33.3%$109/sqft
    Source: Public Record Report a problem
    4/22/1999Sold$105,000+10.6%$82/sqft
    Source: Public Record Report a problem
    3/16/1994Sold$94,950$74/sqft
    Source: Public Record Report a problem

    Public tax history

    YearProperty taxesTax assessment
    2025$5,366 +9.6%$464,000 +3.8%
    2024$4,896 +9.4%$447,000 +14.3%
    2023$4,476 +2.2%$391,000 -2.7%
    2022$4,380 +4.8%$402,000 +19.3%
    2021$4,181 +10%$337,000 +13.9%
    2020$3,799 +1.5%$296,000 +1.4%
    2019$3,744 +25.4%$292,000 +17.3%
    2018$2,985 -1.3%$249,000 +17.5%
    2017$3,025 +38.6%$212,000 +13.4%
    2016$2,183 $187,000 +9.4%
    2015$2,183 $171,000 +11.8%
    2014$2,183 $153,000 +19.5%
    2013$2,183 $128,000 -11.1%
    2012-- $144,000 -11.1%
    2011-- $162,000 -12.9%
    2010-- $186,000
    2009-- $186,000 +5.7%
    2007-- $176,000 +6.7%
    2006-- $165,000 +6.5%
    2005-- $155,000 +38.4%
    2001$1,430 +7%$112,000 +13.1%
    2000$1,336 $99,000
    Find assessor info on the county website

    Neighborhood: 98168

    Nearby schools

    GreatSchools rating
    Schools provided by the listing agent
    • Elementary: Hilltop
    • Middle: Chinook
    • High: Highline or Tyee
    • District: Highline

    Source: The MLS. This data may not be complete. We recommend contacting the local school district to confirm school assignments for this home.

    Get a cash offer in 3 minutes
    Find out how much your home could sell for in as little as 3 minutes with a no-obligation cash offer.
    Estimated market value
    $522,600
    Get a cash offer in 3 minutes
    Find out how much your home could sell for in as little as 3 minutes with a no-obligation cash offer.
    Estimated market value
    $522,600