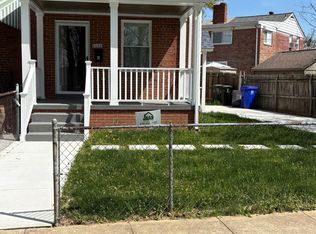
Beautiful 3-bed, 2 bath duplex in a fantastic highway-convenient South Arlington location. Well maintained Hardwood Floors on Main & Upper Levels. Spacious bedrooms with great views. Updated Kitchen with Newer Cabinets & Granite Countertops. Fully finished basement with an exit/entrance! Large Fully Fenced Backyard with a Shed for Additional Storage & Two Patios to entertain Family & Friends. Available 08/05/2026.
Townhouse for rent
$3,000/mo
Fees may apply
2446 S Nelson St, Arlington, VA 22206
3beds
1,326sqft
Price may not include required fees and charges. Learn more|
Townhouse
Available Wed Aug 5 2026
Cats, dogs OK
Central air, electric, ceiling fan
Dryer in unit laundry
Driveway parking
Natural gas, forced air
What's special
Shed for additional storageLarge fully fenced backyard
- 6 hours |
- -- |
- -- |
Zillow last checked:
Listing updated:
Travel times

Let’s turn your rent into credit progress
Build credit history with every on-time payment and get credit for the payment you’re already making.
Facts & features
Interior
Bedrooms & bathrooms
- Bedrooms: 3
- Bathrooms: 2
- Full bathrooms: 2
Rooms
- Room types: Dining Room
Heating
- Natural Gas, Forced Air
Cooling
- Central Air, Electric, Ceiling Fan
Appliances
- Included: Dishwasher, Disposal, Dryer, Microwave, Refrigerator, Stove, Washer
- Laundry: Dryer In Unit, Has Laundry, In Unit, Laundry Room, Lower Level, Washer In Unit
Features
- Ceiling Fan(s), Primary Bath(s), Upgraded Countertops
- Flooring: Hardwood
- Has basement: Yes
Interior area
- Total interior livable area: 1,326 sqft
Property
Parking
- Parking features: Driveway, Off Street, On Street
- Details: Contact manager
Features
- Exterior features: Contact manager
- Pool features: Contact manager
Details
- Parcel number: 31018025
Construction
Type & style
- Home type: Townhouse
- Architectural style: Colonial
- Property subtype: Townhouse
Materials
- Roof: Composition,Shake Shingle
Condition
- Year built: 1945
Building
Management
- Pets allowed: Yes
Community & HOA
Location
- Region: Arlington
Financial & listing details
- Lease term: Contact For Details
Price history
| Date | Event | Price |
|---|---|---|
| 6/11/2026 | Listed for rent | $3,000$2/sqft |
Source: Bright MLS #VAAR2074950 Report a problem | ||
| 7/1/2024 | Listing removed | -- |
Source: Bright MLS #VAAR2045736 Report a problem | ||
| 6/28/2024 | Listed for rent | $3,000$2/sqft |
Source: Bright MLS #VAAR2045736 Report a problem | ||
| 10/30/2020 | Sold | $548,500-0.3%$414/sqft |
Source: Public Record Report a problem | ||
| 10/1/2020 | Pending sale | $550,000$415/sqft |
Source: Keller Williams Chantilly Ventures LLC #VAAR168948 Report a problem | ||
| 9/23/2020 | Listed for sale | $550,000+378.3%$415/sqft |
Source: Keller Williams Chantilly Ventures LLC #VAAR168948 Report a problem | ||
| 1/22/1999 | Sold | $115,000$87/sqft |
Source: Public Record Report a problem | ||
Neighborhood: Nauck
Nearby schools
GreatSchools rating
- 3/10Dr. Charles R. Drew ElementaryGrades: PK-5Distance: 0.2 mi
- 7/10Gunston Middle SchoolGrades: 6-8Distance: 1.1 mi
- 4/10Wakefield High SchoolGrades: 9-12Distance: 1.2 mi