Skip main navigation
Sold for $679,000
  • $679,000

    2446 S Walter Reed Dr Unit B, Arlington, VA 22206

    2beds
    1,612sqft
    Townhouse
    Built in 1979
    -- sqft lot
    $680,300 Zestimate®
    $421/sqft
    $3,209 Estimated rent

    Home value

    $680,300

    $639,000 - $728,000

    $3,209/mo

    Zestimate® history
    Loading
    Loading...

    Owner options

    List your home for rent

    $3,209/mo

    Rent Zestimate®

    Find your next renter with Zillow Rental Manager. Plus, with online applications, you can quickly screen prospective tenants – for free.

    Learn more

    $3,209/mo

    Rent Zestimate®

    Refinance and save

    $4,148/mo

    Est. payment

    Refinancing to a lower rate could help reduce your monthly payments and save thousands over the life of the loan.

    See today's rates

    $4,148/mo

    Est. payment

    Explore your selling options

    Work with a Zillow partner agent

    Leverage their expertise and Zillow's premium Showcase listings to get your home seen by more buyers.

    Get started

    List with your own agent

    Get your home in front of millions of buyers by listing it on Zillow.

    Learn how to do it

    Sell it yourself

    Take full control of how buyers see your home on Zillow by listing For Sale by Owner (FSBO).

    List your home

    What's special

    In-ground poolTwo fireplacesFresh paint throughoutAmple parkingSpacious bedroomsTennis and pickleball courtsHardwood floors
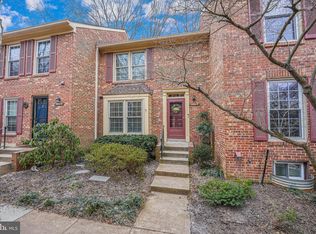
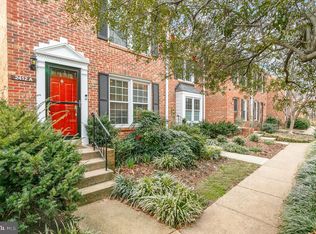
    Welcome to this gorgeous Avon model townhome in the sought-after Windgate I community of Arlington, where privacy, greenery, and walkable convenience converge just moments from all that Shirlington Village has to offer. This 2-bedroom, 2.5 bath residence offers 1,612 square feet of well-proportioned living space featuring two fireplaces, hardwood floors, spacious bedrooms, and fresh paint throughout. The kitchen and baths are tastefully updated and well maintained, providing a comfortable, functional foundation with opportunity to personalize over time if desired. The lower level offers additional flexibility, with potential to create a legal third bedroom through the installation of an egress window, subject to buyer verification. Additionally, a brand-new HVAC system (2026) adds efficiency and peace of mind. Living and dining areas open to a generous private deck overlooking one of the world’s few remaining magnolia bogs, an unexpectedly serene backdrop that brings a sense of calm and connection to nature rarely found this close to the city. Residents of Windgate I enjoy an in-ground pool, tennis and pickleball courts, ample parking, and on-site maintenance, along with direct access to the Four Mile Run Trail connecting homeowners to endless miles of jogging and walking paths. Multiple parks, dog parks, playgrounds, and Shirlington Village—home to an array of shops and restaurants, a library, movie theater, and a Tony Award–winning musical theater—are all within a 10–15 minute walk. Welcome home!

    Zillow last checked:

    Listing updated:

    Listed by:

    Sam Wardle 703-296-5255,

    Compass

    Bought with:

    Mr. Bruce Tyburski, 0225021854

    Pearson Smith Realty, LLC

    Source: Bright MLS,MLS#: VAAR2067590MLS Logo

    Facts & features

    Interior

    Bedrooms & bathrooms
    • Bedrooms: 2
    • Bathrooms: 3
    • Full bathrooms: 2
    • 1/2 bathrooms: 1
    • Main level bathrooms: 1
    Bedroom 1
    • Level: Upper
    Bedroom 2
    • Level: Upper
    Bathroom 1
    • Level: Upper
    Bathroom 1
    • Level: Lower
    Half bath
    • Level: Main
    Heating
    • Heat Pump, Humidity Control, Electric
    Cooling
    • Heat Pump, Electric
    Appliances
    • Included: Dryer, Ice Maker, Microwave, Refrigerator, Cooktop, Washer, Electric Water Heater
    • Laundry: In Basement
    Features
    • Dry Wall
    • Flooring: Carpet, Hardwood, Laminate, Wood
    • Windows: Double Hung, Double Pane Windows, Vinyl Clad
    • Basement: Partial,Finished,Shelving,Windows
    • Number of fireplaces: 2
    • Fireplace features: Mantel(s), Brick
    Interior area
    • Total structure area: 1,612
    • Total interior livable area: 1,612 sqft
    • Finished area above ground: 1,088
    • Finished area below ground: 524

    Property

    Parking
    • Total spaces: 3
    • Parking features: Asphalt, General Common Elements, Lighted, Permit Included, Private, Unassigned, Parking Lot
    • Has uncovered spaces: Yes
    Accessibility
    • Accessibility features: None
    Features
    • Levels: Three
    • Stories: 3
    • Patio & porch: Deck
    • Exterior features: Chimney Cap(s), Lighting, Rain Gutters, Tennis Court(s)
    • Pool features: Community
    • Waterfront features: River
    • Body of water: Four Mile Run
    Lot
    • Features: Adjoins - Public Land, Backs - Parkland, Backs to Trees, No Thru Street
    Details
    • Additional structures: Above Grade, Below Grade
    • Parcel number: 28002321
    • Zoning: RA14-26
    • Special conditions: Standard

    Construction

    Type & style
    • Home type: Townhouse
    • Architectural style: Traditional,Colonial,Federal
    • Property subtype: Townhouse
    Materials
    • Brick
    • Foundation: Slab, Block
    • Roof: Architectural Shingle
    Condition
    • Very Good,Good
    • New construction: No
    • Year built: 1979

    Utilities & green energy

    • Sewer: Public Sewer
    • Water: Public
    • Utilities for property: Cable Available, Cable, Fiber Optic, Satellite Internet Service

    Community & neighborhood

    Community
    • Community features: Pool
    Location
    • Region: Arlington
    • Subdivision: Windgate I

    HOA & financial

    HOA
    • Has HOA: No
    • Amenities included: Pool, Tennis Court(s), Common Grounds, Fencing
    • Services included: Common Area Maintenance, Maintenance Structure, Snow Removal, Trash, Water, Sewer, Maintenance Grounds, Reserve Funds
    • Association name: Windgate I Condominium Association
    Other fees
    • Condo and coop fee: $490 monthly

    Other

    Other facts
    • Listing agreement: Exclusive Right To Sell
    • Listing terms: Negotiable,Cash,FHA,VA Loan
    • Ownership: Condominium

    Price history

    DateEventPrice
    2/10/2026Sold$679,000$421/sqft
    Source: Bright MLS #VAAR2067590 Report a problem
    1/14/2026Contingent$679,000$421/sqft
    Source: Bright MLS #VAAR2067590 Report a problem
    1/9/2026Listed for sale$679,000+37.2%$421/sqft
    Source: Bright MLS #VAAR2067590 Report a problem
    5/13/2016Sold$495,000-2.9%$307/sqft
    Source: Long & Foster Broker Feed #1001609787_100 Report a problem
    4/16/2016Pending sale$510,000$316/sqft
    Source: Long & Foster Real Estate, Inc. #AR9616464 Report a problem
    1/8/2016Listed for sale$510,000$316/sqft
    Source: Long and Foster Old Town Alexandria Report a problem

    Public tax history

    Tax history is unavailable.

    Neighborhood: Fairlington-Shirlington

    Nearby schools

    GreatSchools rating
    Schools provided by the listing agent
    • District: Arlington County Public Schools

    Source: Bright MLS. This data may not be complete. We recommend contacting the local school district to confirm school assignments for this home.

    Get a cash offer in 3 minutes
    Find out how much your home could sell for in as little as 3 minutes with a no-obligation cash offer.
    Estimated market value
    $680,300
    Get a cash offer in 3 minutes
    Find out how much your home could sell for in as little as 3 minutes with a no-obligation cash offer.
    Estimated market value
    $680,300