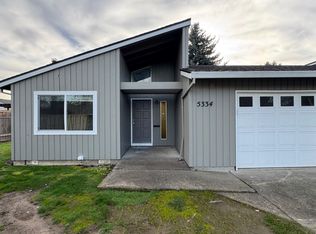
Fantastic investment opportunity in a convenient Hillsboro location! This well-located side-by-side duplex offers single-level living, attached garages, and a desirable cul-de-sac setting. Each unit features a functional layout with comfortable living spaces and private access, making this property an excellent option for an investor looking to build their rental portfolio or an owner-occupant seeking additional income.The property offers plenty of potential to add value and maximize rental income over time. Situated in a convenient area with easy access to major roads, shopping, dining, schools, and employment centers, this duplex combines location with flexibility and long-term investment potential. Both units are separately accessible and the attached garages provide valuable off-street parking and storage.Whether you're looking to expand your investment portfolio, house hack, or take advantage of a property with upside potential, this Hillsboro duplex is worth a look. Bring your vision and explore the possibilities!
Sold
Zillow last checked:
Listing updated:
Bought with:
Tanya Peterson, 200407018
John L. Scott Market Center
Source: RMLS (OR),MLS#: 556359936
Price history
| Date | Event | Price |
|---|---|---|
| 9/14/2026 | Sold | $581,250+0.2%$334/sqft |
Source:  RMLS (OR) #556359936 Report a problem RMLS (OR) #556359936 Report a problem | ||
| 8/25/2026 | Pending sale | $580,000$334/sqft |
Source: RMLS (OR) #556359936 Report a problem | ||
| 8/21/2026 | Listed for sale | $580,000$334/sqft |
Source: RMLS (OR) #556359936 Report a problem | ||
| 2/13/2011 | Listing removed | $850 |
Source: Reliance Property Management Report a problem | ||
| 1/28/2011 | Listed for rent | $850 |
Source: Reliance Property Management Report a problem | ||
Nearby homes

Get a cash offer in 3 minutes
Find out how much your home could sell for in as little as 3 minutes with a no-obligation cash offer.
Estimated market value
$580,400
