Skip main navigation
Sold for $250,000
  • $250,000

    2446 Seyburn St, Detroit, MI 48214

    3beds
    1,444sqft
    Single Family Residence
    Built in 1909
    5,227.2 Square Feet Lot
    $282,400 Zestimate®
    $173/sqft
    $1,732 Estimated rent

    Home value

    $282,400

    $251,000 - $319,000

    $1,732/mo

    Zestimate® history
    Loading
    Loading...

    Owner options

    List your home for rent

    $1,732/mo

    Rent Zestimate®

    Find your next renter with Zillow Rental Manager. Plus, with online applications, you can quickly screen prospective tenants – for free.

    Learn more

    $1,732/mo

    Rent Zestimate®

    Refinance and save

    $1,807/mo

    Est. payment

    Refinancing to a lower rate could help reduce your monthly payments and save thousands over the life of the loan.

    See today's rates

    $1,807/mo

    Est. payment

    Explore your selling options

    Work with a Zillow partner agent

    Leverage their expertise and Zillow's premium Showcase listings to get your home seen by more buyers.

    Get started

    List with your own agent

    Get your home in front of millions of buyers by listing it on Zillow.

    Learn how to do it

    Sell it yourself

    Take full control of how buyers see your home on Zillow by listing For Sale by Owner (FSBO).

    List your home

    What's special

    Electric pumpEfficient heatingAmple spaceCompletely remodeled interiorWater closetDouble sinksStandalone tub
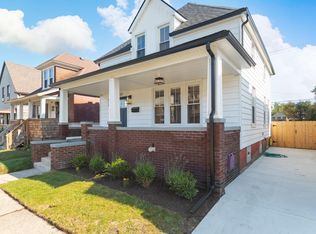
    Discover this stunning, state-of-the-art farm home nestled in the charming Islandview neighborhood that qualifies for the DLBA DPA program! Immerse yourself in its remarkable transformation. This exceptional dwelling boasts an all-electric system, featuring an electric pump for efficient heating during winter and refreshing cooling on scorching summer days. With insulated walls and a meticulous blower test showcasing impeccable airflow, this home offers optimal comfort year-round. Step inside to find a completely remodeled interior adorned with recessed lighting throughout. The luxurious vinyl tile flooring adds an elegant touch to every room. The double farm-style kitchen is a true masterpiece, featuring a farmhouse sink, complemented by white cabinets, a butcher block countertop, and a sleek stainless steel hood range. Enjoy the convenience of a bar area and a cozy kitchen nook, perfect for gatherings and casual dining. Upstairs, the full bathroom is a haven of relaxation, complete with a standalone tub, a glass door shower adorned with ceramic tiles, and a water closet for added privacy. The double sinks provide ample space and functionality. Every detail has been carefully considered in this tasteful renovation. Don't miss the opportunity to witness the beauty of this gem in person. Come and see it for yourself, and seize the chance to submit your offer today!

    Zillow last checked:

    Listing updated:

    Listed by:

    Catherine Y Brown 313-209-8082,

    Rocket Homes Real Estate LLC

    Bought with:

    Masudur Chowdhury, 6501452754

    Amin Realty

    Source: Realcomp II,MLS#: 20240011234MLS Logo

    Facts & features

    Interior

    Bedrooms & bathrooms
    • Bedrooms: 3
    • Bathrooms: 2
    • Full bathrooms: 2
    Heating
    • Baseboard, Electric
    Appliances
    • Included: Disposal, Free Standing Electric Range
    • Laundry: Laundry Room
    Features
    • Basement: Full,Unfinished
    • Has fireplace: No
    Interior area
    • Total interior livable area: 1,444 sqft
    • Finished area above ground: 1,444

    Property

    Parking
    • Parking features: No Garage
    Features
    • Levels: Two
    • Stories: 2
    • Entry location: GroundLevelwSteps
    • Patio & porch: Porch
    • Pool features: None
    Lot
    • Size: 5,227 sqft
    • Dimensions: 68.00 x 80.00
    Details
    • Parcel number: W17I010598S
    • Special conditions: Government Owned,Short Sale No
    • Other equipment: Dehumidifier

    Construction

    Type & style
    • Home type: SingleFamily
    • Architectural style: Colonial,Craftsman,Dutch Colonial
    • Property subtype: Single Family Residence
    Materials
    • Wood Siding
    • Foundation: Basement, Brick Mortar
    • Roof: Asphalt
    Condition
    • Quick Delivery Home
    • New construction: Yes
    • Year built: 1909
    Details
    • Warranty included: Yes

    Utilities & green energy

    • Sewer: Public Sewer
    • Water: Public
    • Utilities for property: Cable Available
    Green energy
    • Indoor air quality: Ventilation

    Community & neighborhood

    Location
    • Region: Detroit
    • Subdivision: ABERLE ZUG & DEVOGELAERS SUB BET WTRLOO & CHRLVOI

    Other

    Other facts
    • Listing agreement: Exclusive Right To Sell
    • Listing terms: Cash,Conventional,FHA,Va Loan

    Price history

    DateEventPrice
    4/23/2024Sold$250,000$173/sqft
    Source: Realcomp II #20240011234 Report a problem
    4/3/2024Pending sale$250,000$173/sqft
    Source: Realcomp II #20240011234 Report a problem
    2/23/2024Listed for sale$250,000$173/sqft
    Source: Realcomp II #20240011234 Report a problem

    Public tax history

    YearProperty taxesTax assessment
    2025-- --
    2024-- --
    2023-- --
    2022-- --
    2021-- --
    2020-- --
    2019-- --
    2018-- --
    2017-- --
    2016$527 $2,700
    2015$527 +74.4%$2,700 -10.7%
    2013$302 -42.6%$3,022 -31.8%
    2010$527 $4,429 -12%
    2009-- $5,033 -13.5%
    2008-- $5,819
    2007-- $5,819 +5.5%
    2005$39 $5,516 +3%
    2004-- $5,355

    Find assessor info on the county website

    Neighborhood: Islandview

    Nearby schools

    GreatSchools rating
    Get a cash offer in 3 minutes
    Find out how much your home could sell for in as little as 3 minutes with a no-obligation cash offer.
    Estimated market value
    $282,400
    Get a cash offer in 3 minutes
    Find out how much your home could sell for in as little as 3 minutes with a no-obligation cash offer.
    Estimated market value
    $282,400