Skip main navigation
Active under contract-show
  • $550,000

    2446 Skyview Dr, Reno, NV 89523

    3beds
    1,292sqft
    : 
    $3,587/mo
    Get pre-qualified
    Single Family Residence
    Built in 1989
    6,098 Square Feet Lot
    $551,000 Zestimate®
    $426/sqft
    $-- HOA

    What's special

    Modern finishes throughoutHigh ceilingsNewer kitchen and bathsBeautiful landscapingCity viewsEngineered wood flooring throughoutUpdated hvac system
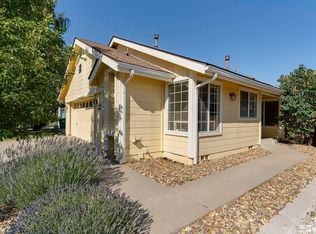
    This fabulous single-story home has wonderful CITY VIEWS and is located just 7 minutes from UNR! You'll enjoy beautiful landscaping, modern finishes throughout, high ceilings, newer kitchen and baths and so much more!! Some of the upgrades include: newer windows throughout (black Anderson vinyl frames), new front door, all new kitchen cabinets with rollouts, soft close doors & drawers, beautiful backsplash with artistic touches and newer appliances. Updated bathrooms have modern lighting, Hans Grohe & fixtures, new flooring, mirror and tile. The updated electric fireplace opens to the living room and the bedroom and turns out some heat! There are newer ceiling fans in primary bedroom & living room, engineered wood flooring throughout, and an updated HVAC system. The roof on the south side of the home was replaced 11 yrs. ago and solar panels were added (solar is owned). 240v plug in garage is for electric car charging. Spectacular views of the city from the wonderful backyard with pavered patio & walk-way. The lot line goes past the fence line.
    10 days
    |
    871
    |
    35
    |

    Zillow last checked:

    Listing updated:

    Listed by:

    Karen Melarkey S.13163 775-343-5901,

    Dickson Realty - Caughlin,

    Gavin Deller BS.145599 775-846-2239,

    Dickson Realty - Caughlin

    Source: NNRMLS,MLS#: 260009724MLS Logo

      Facts & features

      Interior

      Bedrooms & bathrooms
      • Bedrooms: 3
      • Bathrooms: 2
      • Full bathrooms: 2
      Heating
      • Fireplace(s), Forced Air, Natural Gas, Solar
      Cooling
      • Central Air
      Appliances
      • Included: Dishwasher, Disposal, Dryer, Gas Cooktop, Gas Range, Oven, Refrigerator, Washer
      • Laundry: Laundry Room, Washer Hookup
      Features
      • Ceiling Fan(s), Entrance Foyer, High Ceilings, No Interior Steps, Pantry, Master Downstairs, Smart Thermostat, Vaulted Ceiling(s)
      • Flooring: Tile, Wood
      • Windows: Blinds, Double Pane Windows, Vinyl Frames
      • Number of fireplaces: 1
      • Fireplace features: Electric
      • Common walls with other units/homes: No Common Walls
      Interior area
      • Total structure area: 1,292
      • Total interior livable area: 1,292 sqft
      Video & virtual tour

      Property

      Parking
      • Total spaces: 2
      • Parking features: Attached, Garage, Garage Door Opener
      • Attached garage spaces: 2
      Features
      • Levels: One
      • Stories: 1
      • Patio & porch: Uncovered, Porch, Patio
      • Exterior features: None
      • Spa features: None
      • Fencing: Full
      • Has view: Yes
      • View description: City, Desert, Mountain(s), Valley
      Lot
      • Size: 6,098 Square Feet
      • Features: Landscaped, Level, Sloped Down, Sprinklers In Front, Sprinklers In Rear
      Details
      • Additional structures: None
      • Parcel number: 03956105
      • Zoning: SFR

      Construction

      Type & style
      • Home type: SingleFamily
      • Property subtype: Single Family Residence
      Materials
      • Foundation: Crawl Space
      • Roof: Composition,Pitched,Shingle
      Condition
      • New construction: No
      • Year built: 1989

      Utilities & green energy

      • Sewer: Public Sewer
      • Water: Public
      • Utilities for property: Cable Available, Electricity Connected, Internet Available, Natural Gas Connected, Phone Available, Sewer Available, Water Connected, Cellular Coverage, Water Meter Installed
      Green energy
      • Energy generation: Solar

      Community & HOA

      Community
      • Security: Carbon Monoxide Detector(s), Keyless Entry, Smoke Detector(s)
      • Subdivision: Coit Heights 4C
      HOA
      • Has HOA: No
      Location
      • Region: Reno

      Financial & listing details

      • Price per square foot: $426/sqft
      • Tax assessed value: $218,466
      • Annual tax amount: $2,699
      • Date on market: 7/29/2026
      • Cumulative days on market: 11 days
      • Listing terms: 1031 Exchange,Cash,Conventional,FHA,VA Loan

        Estimated market value

        $551,000

        $523,000 - $579,000

        $2,291/mo

        Price history

        DateEventPrice
        7/31/2026Contingent$550,000$426/sqft
        Source: NNRMLS #260009724 Report a problem
        7/29/2026Listed for sale$550,000+150%$426/sqft
        Source: NNRMLS #260009724 Report a problem
        2/26/2015Sold$220,000$170/sqft
        Source: Public Record Report a problem
        12/16/2014Listed for sale$220,000+48.9%$170/sqft
        Source: Ferrari-Lund Real Estate #140015878 Report a problem
        4/15/2010Listing removed$147,777-7.6%$114/sqft
        Source: Ferrari-Lund Real Estate #90013871 Report a problem
        4/2/2010Sold$160,000+8.3%$124/sqft
        Source: Public Record Report a problem
        9/16/2009Listed for sale$147,777$114/sqft
        Source: Ferrari-Lund Real Estate #90013871 Report a problem

        Public tax history

        YearProperty taxesTax assessment
        2026$2,698 +8%$76,463 -2.1%
        2025$2,499 +7.9%$78,083 +2.4%
        2024$2,315 +8%$76,269 -0.4%
        2023$2,144 +7.9%$76,569 +20.1%
        2022$1,987 +6.3%$63,748 +17.9%
        2021$1,869 +6.6%$54,071 +4.9%
        2020$1,753 -6.2%$51,544
        2019$1,869 +6.6%$51,544 +12.9%
        2018$1,753 +12%$45,638 -1.9%
        2017$1,565 $46,509 -1%
        2016$1,565 $46,997 +3.8%
        2015$1,565 +3.3%$45,259 +7.2%
        2014$1,515 $42,214 +5.5%
        2013$1,515 $40,015
        2012-- $40,015 +0.3%
        2011-- $39,905 -5.1%
        2010-- $42,062 -18.2%
        2009-- $51,441 -6.3%
        2008-- $54,922 -13.3%
        2007-- $63,346 +30%
        2006-- $48,744 +8.1%
        2005-- $45,097 -0.5%
        2004-- $45,331 +12.5%
        2003-- $40,304 +0.6%
        2002-- $40,046
        2001-- $40,046
        Find assessor info on the county website

        Monthly payment

        Est. payment

        Payment breakdown

        Explore the cost of this home by adjusting the details. Changes won't be saved.
        All calculations are estimates and provided by Zillow, Inc. for informational purposes only. Actual amounts may vary.
        HOA fees may include property taxes on listings classified as Co-Ops. Contact the listing agent and/or owner for fee details.
        Mortgage interest rates are dependent on a number of factors, including credit score, down payment, and repayment length. Interest rate data provided by Zillow Group Marketplace, Inc. as of 1/1/1970 from various mortgage lenders with which we have lead or other similar arrangements; the Estimated Payment is an average of those rates.
        See how much you could borrow to make a competitive offer.

        Climate risks

        Neighborhood: Northwest

        Getting around

        64 / 100
        Somewhat Walkable
        33 / 100
        Some Transit
        61 / 100
        Bikeable

        Nearby schools

        GreatSchools rating
        Schools provided by the listing agent
        • Elementary: Winnemucca, Sarah
        • Middle: Billinghurst
        • High: McQueen

        Source: NNRMLS. This data may not be complete. We recommend contacting the local school district to confirm school assignments for this home.

        A local agent can set up tours, give advice and negotiate with sellers.

        Browse local experts

        Similar homes