Skip main navigation
Sold for $174,500
  • $174,500

    2446 State Highway 9n, Au Sable Forks, NY 12912

    3beds
    1,319sqft
    Single Family Residence
    Built in 1850
    4,791 Square Feet Lot
    $180,600 Zestimate®
    $132/sqft
    $1,850 Estimated rent

    Home value

    $180,600

    Estimated sales range

    Not available

    $1,850/mo

    Zestimate® history
    Loading
    Loading...

    Owner options

    List your home for rent

    $1,850/mo

    Rent Zestimate®

    Find your next renter with Zillow Rental Manager. Plus, with online applications, you can quickly screen prospective tenants – for free.

    Learn more

    $1,850/mo

    Rent Zestimate®

    Refinance and save

    $1,002/mo

    Est. payment

    Refinancing to a lower rate could help reduce your monthly payments and save thousands over the life of the loan.

    See today's rates

    $1,002/mo

    Est. payment

    Explore your selling options

    Work with a Zillow partner agent

    Leverage their expertise and Zillow's premium Showcase listings to get your home seen by more buyers.

    Get started

    List with your own agent

    Get your home in front of millions of buyers by listing it on Zillow.

    Learn how to do it

    Sell it yourself

    Take full control of how buyers see your home on Zillow by listing For Sale by Owner (FSBO).

    List your home

    What's special

    New roofCovered patioGrilling in the summerHot water tank
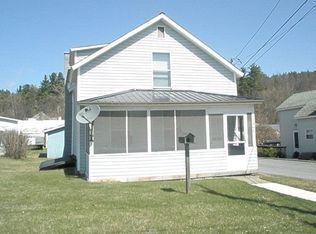
    This home is affectionately known as the Birds Nest, this 3bed/1bath home features many recent upgrades, such as new roof, furnace, hot water tank and kitchen. The 1st floor primary bedroom has been beautiful curated and offers ease for those who desire first floor living. The covered patio near the main entrance of the home is perfect for grilling in the summer while the front of the home features a cozy screened in sitting porch. Located accross the street from the Au Sable River, it is a short walk to public a public park and access to the river. This home was most recently used as a short-term rental and as such the home is being offered completely furnished. Located 15 minutes from Whiteface Mt. and 30 mins to Lake Placid and Plattsburgh.

    Zillow last checked:

    Listing updated:

    Listed by:

    Adam Coolidge,

    B.A. Straight Real Estate

    Bought with:

    Adam Coolidge, 10401337351

    B.A. Straight Real Estate

    Source: ACVMLS,MLS#: 204011MLS Logo

    Facts & features

    Interior

    Bedrooms & bathrooms
    • Bedrooms: 3
    • Bathrooms: 1
    • Full bathrooms: 1
    • Main level bathrooms: 1
    • Main level bedrooms: 1
    Primary bedroom
    • Features: Laminate Counters
    • Level: First
    • Area: 169 Square Feet
    • Dimensions: 13 x 13
    Bedroom 2
    • Features: Carpet
    • Level: Second
    • Area: 196 Square Feet
    • Dimensions: 14 x 14
    Bathroom
    • Features: Luxury Vinyl
    • Level: First
    • Area: 104 Square Feet
    • Dimensions: 13 x 8
    Bathroom 3
    • Features: Carpet
    • Level: Second
    • Area: 120 Square Feet
    • Dimensions: 12 x 10
    Game room
    • Features: Carpet
    • Level: Second
    • Area: 132 Square Feet
    • Dimensions: 12 x 11
    Kitchen
    • Features: Laminate Counters
    • Level: First
    • Area: 240 Square Feet
    • Dimensions: 20 x 12
    Living room
    • Features: Carpet
    • Level: First
    • Area: 324 Square Feet
    • Dimensions: 27 x 12
    Heating
    • Forced Air, Oil
    Cooling
    • Window Unit(s)
    Appliances
    • Included: Electric Range, Electric Water Heater, Refrigerator, Washer/Dryer
    • Laundry: Main Level
    Features
    • Flooring: Carpet, Laminate
    • Basement: Partial,Unfinished
    Interior area
    • Total structure area: 1,559
    • Total interior livable area: 1,319 sqft
    • Finished area above ground: 1,319
    • Finished area below ground: 0

    Property

    Features
    • Levels: One and One Half
    • Exterior features: Fire Pit, Outdoor Grill, Storage
    • Fencing: Front Yard
    Lot
    • Size: 4,791 Square Feet
    • Dimensions: 156 x 33.3
    Details
    • Parcel number: 342.3237

    Construction

    Type & style
    • Home type: SingleFamily
    • Architectural style: Old Style
    • Property subtype: Single Family Residence
    Materials
    • Vinyl Siding
    • Foundation: Poured, Stone
    • Roof: Metal
    Condition
    • Year built: 1850

    Utilities & green energy

    • Electric: 100 Amp Service
    • Sewer: Public Sewer
    • Water: Public
    • Utilities for property: Cable Connected, Electricity Connected, Internet Connected, Sewer Connected, Water Connected

    Community & HOA

    Community
    • Security: Carbon Monoxide Detector(s), Smoke Detector(s)
    Location
    • Region: Au Sable Forks

    Financial & listing details

    • Price per square foot: $132/sqft
    • Annual tax amount: $2,226
    • Date on market: 9/14/2025
    • Listing agreement: Exclusive Right To Sell
    • Listing terms: Cash,Conventional,FHA,USDA Loan,VA Loan
    • Lease term: Short Term Lease
    • Electric utility on property: Yes

    Price history

    DateEventPrice
    10/31/2025Sold$174,500+6.4%$132/sqft
    Source: ACVMLS #204011 Report a problem
    9/17/2025Pending sale$164,000$124/sqft
    Source: ACVMLS #204011 Report a problem
    7/8/2025Price change$164,000-3.5%$124/sqft
    Source: ACVMLS #204011 Report a problem
    6/3/2025Price change$169,900-2.9%$129/sqft
    Source: ACVMLS #204011 Report a problem
    5/6/2025Price change$175,000-2.7%$133/sqft
    Source: ACVMLS #204011 Report a problem
    3/7/2025Listed for sale$179,900$136/sqft
    Source: ACVMLS #204011 Report a problem

    Public tax history

    Tax history is unavailable.

    Neighborhood: 12912

    Nearby schools

    GreatSchools rating