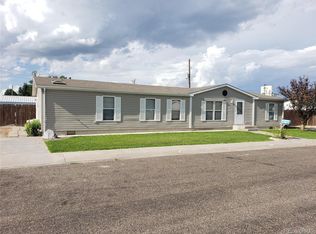
Move-in ready and priced to sell! This well-maintained 3-bedroom, 2-bath home offers a smart,
functional layout with comfortable living spaces throughout.
The generously sized primary bedroom features a full en-suite bath with a convenient flow
directly into the laundry area, creating an efficient and private primary suite. Two additional
guest bedrooms each with ample size closets are served by a full guest bathroom, providing
flexibility for family, guests, or a home office.
The open-concept kitchen and dining area connect seamlessly to the living room, making the
space feel open and welcoming. The kitchen offers ample counter space, a pantry for additional
storage, and a layout that works well for everyday living or entertaining. Recently upgraded
windows throughout the home provide abundant natural light and enhance overall efficiency.
Outside, enjoy ample off-street parking, a fully fenced backyard for privacy, and a dedicated dog
run making the outdoor space both functional and low maintenance.
Whether you’re looking for an affordable primary residence or a practical investment
opportunity, this home offers immediate livability, a functional floor plan, and excellent value.
Sold for $160,000
$160,000
2446 Tower Avenue, Burlington, CO 80807
3beds
1,708sqft
Manufactured Home
Built in 1998
7,800 Square Feet Lot
$163,300 Zestimate®
$94/sqft
$2,304 Estimated rent
Home value
$163,300
$155,000 - $171,000
$2,304/mo
Zestimate® history
Owner options
List your home for rent
$2,304/mo
Rent Zestimate®
Find your next renter with Zillow Rental Manager. Plus, with online applications, you can quickly screen prospective tenants – for free.
$2,304/mo
Rent Zestimate®
Refinance and save
$999/mo
Est. payment
Refinancing to a lower rate could help reduce your monthly payments and save thousands over the life of the loan.
$999/mo
Est. payment
Explore your selling options
Work with a Zillow partner agent
Leverage their expertise and Zillow's premium Showcase listings to get your home seen by more buyers.
Get startedList with your own agent
Get your home in front of millions of buyers by listing it on Zillow.
Learn how to do itSell it yourself
Take full control of how buyers see your home on Zillow by listing For Sale by Owner (FSBO).
List your homeWhat's special
Fully fenced backyardFull en-suite bathAmple off-street parkingGenerously sized primary bedroomOpen-concept kitchenAmple size closetsAmple counter space
Zillow last checked:
Listing updated:
Listed by:
Tyson Reents 719-342-1500 tr@slc.land,
Sunrise Land Company LLC
Bought with:
Tyson Reents, 100068554
Sunrise Land Company LLC
Source: REcolorado as distributed by MLS GRID,MLS#: 8867292
Facts & features
Interior
Bedrooms & bathrooms
- Bedrooms: 3
- Bathrooms: 2
- Full bathrooms: 2
- Main level bathrooms: 2
- Main level bedrooms: 3
Bedroom
- Level: Main
- Area: 140 Square Feet
- Dimensions: 14 x 10
Bedroom
- Level: Main
- Area: 156 Square Feet
- Dimensions: 12 x 13
Bedroom
- Description: Master Bathroom
- Level: Main
- Area: 196 Square Feet
- Dimensions: 14 x 14
Bathroom
- Description: Guest Bathroom
- Level: Main
- Area: 50 Square Feet
- Dimensions: 5 x 10
Bathroom
- Description: Master Bedroom
- Level: Main
- Area: 88 Square Feet
- Dimensions: 11 x 8
Bonus room
- Description: Breakfast Nook
- Level: Main
- Area: 77 Square Feet
- Dimensions: 11 x 7
Dining room
- Level: Main
- Area: 169 Square Feet
- Dimensions: 13 x 13
Kitchen
- Level: Main
- Area: 182 Square Feet
- Dimensions: 13 x 14
Laundry
- Level: Main
- Area: 64 Square Feet
- Dimensions: 8 x 8
Living room
- Level: Main
- Area: 273 Square Feet
- Dimensions: 21 x 13
Heating
- Forced Air
Cooling
- Central Air
Appliances
- Included: Dishwasher, Disposal, Freezer, Gas Water Heater, Oven, Range, Range Hood, Refrigerator
Features
- Ceiling Fan(s), Laminate Counters, Pantry, Vaulted Ceiling(s), Walk-In Closet(s)
- Flooring: Carpet, Laminate, Linoleum
- Windows: Bay Window(s), Double Pane Windows
- Has basement: No
Interior area
- Total structure area: 1,708
- Total interior livable area: 1,708 sqft
- Finished area above ground: 1,708
Property
Parking
- Total spaces: 4
- Parking features: Concrete
- Details: Off Street Spaces: 4
Features
- Levels: One
- Stories: 1
- Exterior features: Dog Run, Private Yard
- Fencing: Partial
Lot
- Size: 7,800 Square Feet
Details
- Parcel number: 33100010
- Zoning: Residential
- Special conditions: Standard
Construction
Type & style
- Home type: MobileManufactured
- Architectural style: Traditional
- Property subtype: Manufactured Home
Materials
- Other, Wood Siding
- Roof: Composition
Condition
- Year built: 1998
Utilities & green energy
- Electric: 220 Volts
- Sewer: Public Sewer
- Water: Public
- Utilities for property: Electricity Connected, Natural Gas Connected, Phone Connected
Community & HOA
Community
- Security: Carbon Monoxide Detector(s), Smart Cameras, Smoke Detector(s)
- Subdivision: Tower Addition
HOA
- Has HOA: No
Location
- Region: Burlington
Financial & listing details
- Price per square foot: $94/sqft
- Tax assessed value: $207,450
- Annual tax amount: $1,265
- Date on market: 1/7/2026
- Listing terms: 1031 Exchange,Cash,Conventional,FHA,VA Loan
- Exclusions: Sellers Personal Property.
- Ownership: Agent Owner
- Electric utility on property: Yes
- Road surface type: Paved
- Body type: Double Wide
Price history
| Date | Event | Price |
|---|---|---|
| 3/16/2026 | Sold | $160,000-8%$94/sqft |
Source:  REcolorado as distributed by MLS GRID #8867292 Report a problem REcolorado as distributed by MLS GRID #8867292 Report a problem | ||
| 2/9/2026 | Pending sale | $174,000$102/sqft |
Source: REcolorado as distributed by MLS GRID #8867292 Report a problem | ||
| 1/7/2026 | Listed for sale | $174,000+117.5%$102/sqft |
Source: REcolorado as distributed by MLS GRID #8867292 Report a problem | ||
| 1/27/2023 | Sold | $80,000$47/sqft |
Source: Public Record Report a problem | ||
Public tax history
| Year | Property taxes | Tax assessment |
|---|---|---|
| 2025 | $923 -0.1% | $12,966 -4.9% |
| 2024 | $923 +9.8% | $13,638 -3.6% |
| 2023 | $841 -1.7% | $14,147 +38.1% |
| 2022 | $855 +19% | $10,246 -2.8% |
| 2021 | $719 +0.1% | $10,540 +17.5% |
| 2020 | $718 | $8,971 |
| 2019 | $718 +4.3% | $8,971 +4.4% |
| 2018 | $689 -0.3% | $8,589 -0.5% |
| 2017 | $691 +0.6% | $8,630 |
| 2016 | $687 -3.1% | $8,630 |
| 2015 | $709 | -- |
| 2014 | -- | -- |
| 2012 | -- | -- |
| 2010 | -- | $8,407 +5.7% |
| 2009 | $684 | $7,954 |
Find assessor info on the county website
Neighborhood: 80807
Nearby homes
- $171,0004 bd2 ba1.7k sqft2462 Tower Ave, Burlington, CO 80807Sold
- $173,6003 bd1 ba1.1k sqft2431 Senter Ave, Burlington, CO 80807Off Market
- $220,600-- bd-- ba1.4k sqft2424 Tower Ave, Burlington, CO 80807Off Market
- $203,6003 bd2 ba1.3k sqft2419 Senter Ave, Burlington, CO 80807Off Market

- $199,5003 bd2 ba1.4k sqft2459 Senter Ave, Burlington, CO 80807Off Market
- $230,0004 bd2 ba1.4k sqft2471 Tower Ave, Burlington, CO 80807Sold
- $216,800-- bd-- ba1.4k sqft2455 Tower Ave, Burlington, CO 80807Off Market
- $245,7003 bd2 ba1.7k sqft2485 Tower Ave, Burlington, CO 80807Off Market
Nearby schools
GreatSchools rating
- 3/10Burlington Middle SchoolGrades: 5-8Distance: 0.2 mi
- 4/10Burlington High SchoolGrades: 9-12Distance: 0.7 mi
- 4/10Burlington Elementary SchoolGrades: PK-4Distance: 0.9 mi
Schools provided by the listing agent
- Elementary: Burlington
- Middle: Burlington
- High: Burlington
- District: Burlington RE-6J
Source: REcolorado as distributed by MLS GRID. This data may not be complete. We recommend contacting the local school district to confirm school assignments for this home.
- Colorado
- Kit Carson County
- Burlington
- 80807
- 2446 Tower Avenue
Nearby cities
Nearby zip codes
Other Burlington Topics
