Lovely 3 bedroom, 2 bathroom house located in the heart of Torrance. The house has been remodeled about 3 years ago with new kitchen cabinets, new granite counters, new appliances, a walk-in pantry and a separate laundry room next to the kitchen. Also remodeled bathrooms. Well maintained back yard is perfect for those who loves gardening. Wood deck would be perfect for outdoor dining or entertainment. In addition to the 2-car garage, there is also extra parking space for an RV, which is a great convenience. The location of the house is also very convenient, as it is within walking distance to Hull Middle School and the library. There are plenty of shopping and dining options nearby. Overall, it would be a great place to call home.
Real Estate Agent is also the Seller.
Buyer to do their due diligence with verifying the accuracy of Sq Footage, Lot size, Bedroom, and bathroom count including verifying any permits as it pertains this property and sale.
Seller states it appears that the main bedroom is a non-permitted addition. Seller will provide buyer with SPQ and TDS for full disclosure upfront. Seller held property as a rental.
Sold for $888,335
Listed by: Keller Williams Realty • Steven Wojtak • Contact: 310-755-1688
Bought with: Compass
$888,335
2446 W 231st St, Torrance, CA 90501
3beds
1,300sqft
Single Family Residence
Built in 1952
5,252 Square Feet Lot
$1,038,800 Zestimate®
$683/sqft
$3,902 Estimated rent
Home value
$1,038,800
$976,000 - $1.10M
$3,902/mo
Zestimate® history
Owner options
List your home for rent
$3,902/mo
Rent Zestimate®
Find your next renter with Zillow Rental Manager. Plus, with online applications, you can quickly screen prospective tenants – for free.
$3,902/mo
Rent Zestimate®
Refinance and save
$5,651/mo
Est. payment
Refinancing to a lower rate could help reduce your monthly payments and save thousands over the life of the loan.
$5,651/mo
Est. payment
Explore your selling options
Work with a Zillow partner agent
Leverage their expertise and Zillow's premium Showcase listings to get your home seen by more buyers.
Get startedList with your own agent
Get your home in front of millions of buyers by listing it on Zillow.
Learn how to do itSell it yourself
Take full control of how buyers see your home on Zillow by listing For Sale by Owner (FSBO).
List your homeWhat's special
Wood deckWalk-in pantryNew granite countersExtra parking spaceNew appliancesNew kitchen cabinetsSeparate laundry room
Zillow last checked:
Listing updated:
Listed by:
Steven Wojtak DRE #02002533 310-755-1688,
Keller Williams Realty
Bought with:
Poul Erik Norgaard, DRE #02013555
Compass
Hanna Carlson, DRE #01977214
Compass
Source: CRMLS,MLS#: SB23106155 Originating MLS: California Regional MLS
Originating MLS: California Regional MLSFacts & features
Interior
Bedrooms & bathrooms
- Bedrooms: 3
- Bathrooms: 2
- Full bathrooms: 1
- 3/4 bathrooms: 1
- Main level bathrooms: 2
- Main level bedrooms: 3
Rooms
- Room types: Bathroom, Bedroom, Family Room, Kitchen, Laundry, Living Room, Primary Bedroom, Other, Pantry, Dining Room
Primary bedroom
- Features: Main Level Primary
Bedroom
- Features: All Bedrooms Down
Bedroom
- Features: Bedroom on Main Level
Bathroom
- Features: Bathtub, Closet, Hollywood Bath, Low Flow Plumbing Fixtures, Remodeled, Separate Shower, Tub Shower, Walk-In Shower
Kitchen
- Features: Granite Counters, Remodeled, Self-closing Cabinet Doors, Self-closing Drawers, Updated Kitchen, Utility Sink, Walk-In Pantry
Other
- Features: Walk-In Closet(s)
Pantry
- Features: Walk-In Pantry
Heating
- Wall Furnace
Cooling
- None
Appliances
- Included: Dishwasher, Free-Standing Range, Disposal, Gas Oven, Gas Range, Gas Water Heater, Range Hood
- Laundry: Electric Dryer Hookup, Gas Dryer Hookup, Inside
Features
- Ceiling Fan(s), Crown Molding, Separate/Formal Dining Room, Granite Counters, Pantry, All Bedrooms Down, Bedroom on Main Level, Jack and Jill Bath, Main Level Primary, Walk-In Pantry, Walk-In Closet(s)
- Flooring: Carpet, Tile
- Windows: Blinds, Double Pane Windows
- Has fireplace: No
- Fireplace features: None
- Common walls with other units/homes: No Common Walls
Interior area
- Total interior livable area: 1,300 sqft
Property
Parking
- Total spaces: 3
- Parking features: Garage, Carport
- Garage spaces: 2
- Carport spaces: 1
- Covered spaces: 3
Accessibility
- Accessibility features: Low Pile Carpet, No Stairs
Features
- Levels: One
- Stories: 1
- Entry location: Front
- Patio & porch: Concrete, Wood
- Exterior features: Rain Gutters
- Pool features: None
- Spa features: None
- Fencing: Brick,Vinyl,Wood
- Has view: Yes
- View description: None
Lot
- Size: 5,252 Square Feet
- Features: Front Yard, Garden, Lawn, Level, Near Public Transit, Paved, Street Level, Walkstreet, Yard
Details
- Parcel number: 7370020060
- Zoning: TORR-LO
- Special conditions: Standard
Construction
Type & style
- Home type: SingleFamily
- Architectural style: Contemporary
- Property subtype: Single Family Residence
Materials
- Drywall, Wood Siding, Copper Plumbing
- Foundation: Block, Concrete Perimeter, Raised
- Roof: Fire Proof,Tar/Gravel
Condition
- Updated/Remodeled
- New construction: No
- Year built: 1952
Utilities & green energy
- Electric: Electricity - On Property, Standard
- Sewer: Public Sewer
- Water: Public
- Utilities for property: Cable Available, Electricity Connected, Natural Gas Connected, Phone Connected, Sewer Connected, Water Connected, Overhead Utilities
Community & HOA
Community
- Features: Curbs, Park, Street Lights, Suburban
Location
- Region: Torrance
Financial & listing details
- Price per square foot: $683/sqft
- Tax assessed value: $906,066
- Annual tax amount: $10,402
- Date on market: 6/22/2023
- Cumulative days on market: 9 days
- Listing terms: Cash to New Loan
- Road surface type: Paved
Price history
| Date | Event | Price |
|---|---|---|
| 7/31/2023 | Sold | $888,335+5.8%$683/sqft |
Source:  CRMLS #SB23106155 Report a problem CRMLS #SB23106155 Report a problem | ||
| 7/3/2023 | Listing removed | -- |
Source: Zillow Rentals Report a problem | ||
| 7/2/2023 | Pending sale | $840,000$646/sqft |
Source: CRMLS #SB23106155 Report a problem | ||
| 6/22/2023 | Listed for sale | $840,000+118.2%$646/sqft |
Source: CRMLS #SB23106155 Report a problem | ||
| 6/12/2023 | Listed for rent | $3,850+14.9%$3/sqft |
Source: Zillow Rentals Report a problem | ||
| 3/5/2020 | Listing removed | $3,350$3/sqft |
Source: Owner Report a problem | ||
| 1/29/2020 | Price change | $3,350-4.3%$3/sqft |
Source: Person Realty, Inc. #SB20003600 Report a problem | ||
| 1/7/2020 | Price change | $3,500+7.7%$3/sqft |
Source: Person Realty, Inc. #SB20003600 Report a problem | ||
| 10/23/2019 | Price change | $3,250-1.1%$3/sqft |
Source: Signal Hill - HomeSmart Realty Group #SB19214324 Report a problem | ||
| 10/12/2019 | Price change | $3,285-1.9%$3/sqft |
Source: KNM Property Management, Inc. Report a problem | ||
| 8/2/2019 | Price change | $3,350-4.3%$3/sqft |
Source: Person Realty Inc. #SB19168641 Report a problem | ||
| 7/17/2019 | Listed for rent | $3,500$3/sqft |
Source: Person Realty Inc. #SB19168641 Report a problem | ||
| 11/28/2011 | Sold | $385,000-9.5%$296/sqft |
Source: Public Record Report a problem | ||
| 11/7/2011 | Price change | $425,499-14.8%$327/sqft |
Source: CENTURY 21 Union Realty Co., Inc. #S11064969 Report a problem | ||
| 6/2/2011 | Listed for sale | $499,500$384/sqft |
Source: Union Realty Co., Inc. #S11064969 Report a problem | ||
Public tax history
| Year | Property taxes | Tax assessment |
|---|---|---|
| 2025 | $10,402 +1.7% | $906,066 +2% |
| 2024 | $10,232 +84.9% | $888,300 +91.1% |
| 2023 | $5,534 +1.3% | $464,792 +2% |
| 2022 | $5,461 +1.8% | $455,680 +2% |
| 2021 | $5,362 +1.5% | $446,746 +1% |
| 2020 | $5,283 | $442,166 +2% |
| 2019 | $5,283 +5.1% | $433,497 +2% |
| 2018 | $5,029 | $424,998 +2% |
| 2017 | $5,029 +2.2% | $416,666 +2% |
| 2016 | $4,923 +2.4% | $408,498 +1.5% |
| 2015 | $4,808 +4.9% | $402,363 +2% |
| 2014 | $4,585 | $394,482 +2.5% |
| 2012 | -- | $385,000 +702.2% |
| 2011 | -- | $47,991 +0.8% |
| 2010 | -- | $47,633 -0.2% |
| 2009 | -- | $47,748 +2% |
| 2008 | -- | $46,813 +2% |
| 2007 | -- | $45,896 +2% |
| 2006 | -- | $44,998 |
| 2005 | -- | $44,998 +4% |
| 2004 | -- | $43,252 +1.9% |
| 2003 | -- | $42,461 +2% |
| 2002 | -- | $41,630 +4% |
| 2000 | -- | $40,016 |
Find assessor info on the county website
Neighborhood: Southeast Torrance
Nearby homes
- $1,408,4004 bd3 ba2.1k sqft2456 W 231st St, Torrance, CA 90501Off Market
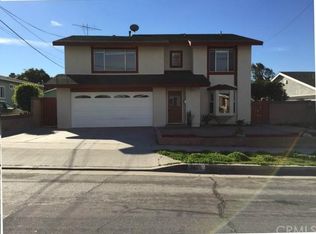
- $1,560,4004 bd2 ba2.6k sqft2444 W 231st St, Torrance, CA 90501Off Market
- $1,378,9003 bd2 ba1.9k sqft2449 W 232nd St, Torrance, CA 90501Off Market
- $1,282,4004 bd2 ba1.7k sqft2460 W 231st St, Torrance, CA 90501Off Market
- $2,208,9007 bd5 ba3.5k sqft2445 W 232nd St, Torrance, CA 90501Off Market
- $1,545,2004 bd3 ba2.1k sqft2455 W 232nd St, Torrance, CA 90501Off Market
- $1,520,9004 bd2 ba2.3k sqft2436 W 231st St, Torrance, CA 90501Off Market
- $1,187,3003 bd3 ba1.7k sqft2447 W 231st St, Torrance, CA 90501Off Market
Nearby schools
GreatSchools rating
- 5/10Howard Wood Elementary SchoolGrades: K-5Distance: 0.4 mi
- 6/10J. H. Hull Middle SchoolGrades: 6-8Distance: 0.5 mi
- 9/10Torrance High SchoolGrades: 9-12Distance: 1 mi
Get a cash offer in 3 minutes
Find out how much your home could sell for in as little as 3 minutes with a no-obligation cash offer.
Estimated market value
$1,038,800
Get a cash offer in 3 minutes
Find out how much your home could sell for in as little as 3 minutes with a no-obligation cash offer.
Estimated market value
$1,038,800
- California
- Los Angeles County
- Torrance
- 90501
- Southeast Torrance
- 2446 W 231st St
Nearby cities
Nearby neighborhoods
Nearby zip codes
Other Torrance Topics
