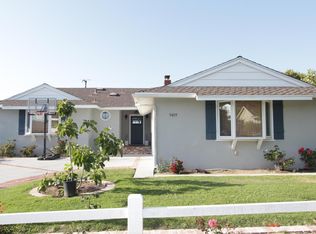
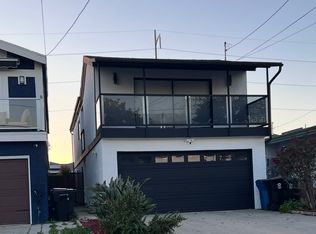
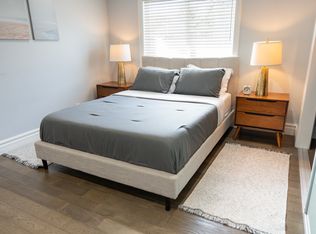
Situated on a quiet cul-de-sac in a desirable Torrance neighborhood, this spacious single-level 5-bedroom, 3-bath home combines Spanish-inspired character with modern comfort. Engineered hardwood floors flow throughout the bright, open layout with abundant natural light. The primary suite features an en-suite bathroom with a Zellige-tiled walk-in shower and direct access to a private patio. Four additional bedrooms and two guest bathrooms provide plenty of flexibility for family, guests, or home-office space. The low-maintenance hardscape backyard with a mature citrus tree offers a pleasant setting for relaxing and entertaining. Conveniently located near shopping, dining, schools, and everyday amenities. Available furnished or unfurnished. For those who are interested, this property is ready to operate as RCFE.
Available December 1, 2026. Tenant is responsible for gas, electric, water, and other utilities. No smoking allowed. Pets may be considered. Renters insurance is required. Tenant is responsible for keeping the property in good condition and complying with all terms of the lease. Additional terms and conditions will be included in the rental agreement. For those who are interested, this property is ready to operate as RCFE.
House for rent
Accepts Zillow applications
$8,900/mo
2446 W 234th St, Torrance, CA 90501
5beds
2,061sqft
This listing now includes required monthly fees in the total monthly price. Price shown reflects the lease term provided. Learn more|
Single family residence
Available Tue Dec 1 2026
No pets
Air conditioner, central air
In unit laundry
Attached garage parking
Central, forced air
What's special
Spanish-inspired characterQuiet cul-de-sacAbundant natural lightLow-maintenance hardscape backyardMature citrus treeZellige-tiled walk-in showerTwo guest bathrooms
- 28 days |
- -- |
- -- |
Zillow last checked:
Listing updated:
Travel times
Facts & features
Interior
Bedrooms & bathrooms
- Bedrooms: 5
- Bathrooms: 3
- Full bathrooms: 3
Heating
- Central, Forced Air
Cooling
- Air Conditioner, Central Air
Appliances
- Included: Dishwasher, Dryer, Freezer, Microwave Oven, Oven, Refrigerator, Washer
- Laundry: In Unit
Features
- Flooring: Hardwood
- Furnished: Yes
Interior area
- Total interior livable area: 2,061 sqft
Property
Parking
- Parking features: Attached, Garage
- Has attached garage: Yes
- Details: Contact manager
Accessibility
- Accessibility features: Disabled Access
Features
- Patio & porch: Patio
Details
- Additional structures: Garage(s)
- Parcel number: 7371002095
Construction
Type & style
- Home type: SingleFamily
- Property subtype: Single Family Residence
Community & HOA
Location
- Region: Torrance
Financial & listing details
- Lease term: 1 Year
Nearby apartments for rent
Price history
| Date | Event | Price |
|---|---|---|
| 8/17/2026 | Price change | $8,900+12.7%$4/sqft |
Source: Zillow Rentals Report a problem | ||
| 8/11/2026 | Listed for rent | $7,900$4/sqft |
Source: Zillow Rentals Report a problem | ||
| 7/30/2026 | Sold | $1,450,000-3.3%$704/sqft |
Source:  CRMLS #OC26086250 Report a problem CRMLS #OC26086250 Report a problem | ||
| 7/8/2026 | Pending sale | $1,499,000$727/sqft |
Source: CRMLS #OC26086250 Report a problem | ||
| 6/22/2026 | Contingent | $1,499,000$727/sqft |
Source: CRMLS #OC26086250 Report a problem | ||
| 5/21/2026 | Price change | $1,499,000-1.7%$727/sqft |
Source: CRMLS #OC26086250 Report a problem | ||
| 4/22/2026 | Listed for sale | $1,525,000$740/sqft |
Source: CRMLS #OC26086250 Report a problem | ||
Neighborhood: Southeast Torrance
Nearby schools
GreatSchools rating
- 5/10Howard Wood Elementary SchoolGrades: K-5Distance: 0.3 mi
- 6/10J. H. Hull Middle SchoolGrades: 6-8Distance: 0.5 mi
- 9/10Torrance High SchoolGrades: 9-12Distance: 1.2 mi