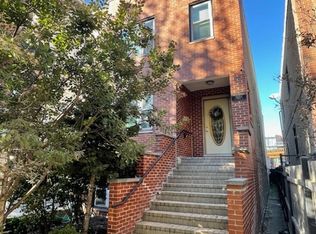
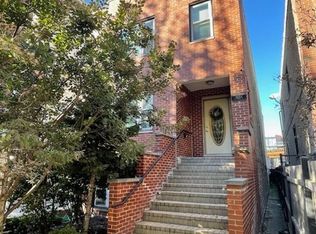
Top-floor 3-bedroom, 2-bath condo on an extra-wide lot with a private rooftop deck, skyline views, and an ideal location where Logan Square and Bucktown meet. Vaulted ceilings and multiple skylights fill the open-concept living and dining area with natural light, creating an airy space that's equally suited for everyday living and entertaining. The fireplace offers both gas and wood-burning options for cozy evenings at home, while a private balcony off the dining area makes grilling and outdoor dining effortless. The updated kitchen is thoughtfully designed with KitchenAid appliances, high-end finishes, abundant storage, a walk-in pantry with extra-wide shelving, and an oversized island that naturally becomes the gathering place for family and friends. The spacious primary suite continues the vaulted ceilings and includes custom closet built-ins, a private balcony, and an en-suite bath, creating a comfortable retreat. Two additional bedrooms feature generous closet space and offer flexibility for guest rooms, a nursery, or a home office. The private rooftop deck extends your living space outdoors with sweeping views of the Chicago skyline and the iconic CTA Blue Line. A custom-built pergola provides shade and structure for bistro lighting and hanging plants, creating a welcoming setting for dinners, entertaining, or relaxing above the city. Located just steps from the Western Blue Line, commuting downtown is easy, while neighborhood favorites like Agora Market and The 606 Trail are just a short walk away. Enjoy convenient access to the best restaurants, cafes, parks, and local shops that make Logan Square and Bucktown two of Chicago's most sought-after neighborhoods.
Active
Price cut: $34K (8/20)
$699,000
2446 W Homer St APT 4, Chicago, IL 60647
3beds
1,800sqft
Condominium, Single Family Residence
Built in 2001
-- sqft lot
$688,400 Zestimate®
$388/sqft
$353/mo HOA
What's special
- 31 days
- 2,600
- 282
Likely to sell faster than
Zillow last checked:
Listing updated:
Listed by:
Ryan Huyler 312-319-1168,
Compass,
Carlos Fernandez 312-882-6211,
Compass
Source: MRED as distributed by MLS GRID,MLS#: 12717481
Facts & features
Interior
Bedrooms & bathrooms
- Bedrooms: 3
- Bathrooms: 2
- Full bathrooms: 2
Rooms
- Room types: Deck
Primary bedroom
- Features: Flooring (Hardwood), Bathroom (Full)
- Level: Main
- Area: 255 Square Feet
- Dimensions: 17X15
Bedroom 2
- Features: Flooring (Hardwood)
- Level: Main
- Area: 156 Square Feet
- Dimensions: 12X13
Bedroom 3
- Level: Main
- Area: 143 Square Feet
- Dimensions: 11X13
Deck
- Level: Second
- Area: 216 Square Feet
- Dimensions: 12X18
Dining room
- Features: Flooring (Hardwood)
- Level: Main
- Area: 99 Square Feet
- Dimensions: 11X09
Kitchen
- Features: Kitchen (Island), Flooring (Hardwood)
- Level: Main
- Area: 135 Square Feet
- Dimensions: 15X9
Living room
- Features: Flooring (Hardwood)
- Level: Main
- Area: 324 Square Feet
- Dimensions: 18X18
Heating
- Natural Gas, Forced Air
Cooling
- Central Air
Appliances
- Included: Range, Microwave, Dishwasher, Refrigerator, Washer, Dryer, Disposal
Features
- Cathedral Ceiling(s)
- Flooring: Hardwood
- Windows: Skylight(s)
- Basement: None
- Number of fireplaces: 1
- Fireplace features: Living Room
Interior area
- Total structure area: 0
- Total interior livable area: 1,800 sqft
Property
Parking
- Total spaces: 1
- Parking features: Yes, Detached, Garage
- Garage spaces: 1
Accessibility
- Accessibility features: No Disability Access
Details
- Parcel number: 13364040411004
- Special conditions: None
Construction
Type & style
- Home type: Condo
- Property subtype: Condominium, Single Family Residence
Materials
- Brick
Condition
- New construction: No
- Year built: 2001
Utilities & green energy
- Sewer: Public Sewer
- Water: Lake Michigan
Community & HOA
HOA
- Has HOA: Yes
- Amenities included: None
- Services included: Water, Insurance, Exterior Maintenance, Lawn Care, Scavenger, Snow Removal
- HOA fee: $353 monthly
Location
- Region: Chicago
Financial & listing details
- Price per square foot: $388/sqft
- Tax assessed value: $944,400
- Annual tax amount: $13,638
- Date on market: 7/29/2026
- Ownership: Condo
Estimated market value
$688,400
$654,000 - $723,000
$4,057/mo
Price history
| Date | Event | Price |
|---|---|---|
| 8/20/2026 | Price change | $699,000-4.6%$388/sqft |
Source:  MRED as distributed by MLS GRID #12717481 Report a problem MRED as distributed by MLS GRID #12717481 Report a problem | ||
| 7/29/2026 | Listed for sale | $733,000+69.3%$407/sqft |
Source: MRED as distributed by MLS GRID #12717481 Report a problem | ||
| 8/26/2015 | Sold | $433,000+30.4%$241/sqft |
Source: MRED as distributed by MLS GRID #08964526 Report a problem | ||
| 9/4/2001 | Sold | $332,000$184/sqft |
Source: Public Record Report a problem | ||
Public tax history
| Year | Property taxes | Tax assessment |
|---|---|---|
| 2024 | $18,374 +98% | $94,440 +100.3% |
| 2023 | $9,281 +2.8% | $47,146 |
| 2022 | $9,024 +2.1% | $47,146 |
| 2021 | $8,840 +15% | $47,146 +25.8% |
| 2020 | $7,686 +0.2% | $37,480 -9.6% |
| 2019 | $7,667 +2.1% | $41,452 |
| 2018 | $7,510 -11.8% | $41,452 -3.4% |
| 2017 | $8,515 +5.1% | $42,932 |
| 2016 | $8,099 +9.6% | $42,932 |
| 2015 | $7,386 +39.5% | $42,932 +38% |
| 2014 | $5,294 +2.2% | $31,102 |
| 2013 | $5,178 +0.9% | $31,102 |
| 2012 | $5,133 -5.1% | $31,102 -12.2% |
| 2011 | $5,410 -1% | $35,408 |
| 2010 | $5,466 +4.2% | $35,408 |
| 2009 | $5,244 +4% | $35,408 -4.3% |
| 2008 | $5,044 +0.8% | $37,012 |
| 2007 | $5,007 -0.8% | $37,012 |
| 2006 | $5,048 -0.3% | $37,012 +12.8% |
| 2005 | $5,062 +1.4% | $32,808 |
| 2004 | $4,993 +1.9% | $32,808 |
| 2003 | $4,902 | $32,808 |
Find assessor info on the county website
Monthly payment
Est. payment
Payment breakdown
Explore the cost of this home by adjusting the details. Changes won't be saved.Climate risks
Neighborhood: Logan Square
Nearby schools

Similar homes
- $729,0003 bd2 ba1.5k sqft2240 W North Ave Unit 2E, Chicago, IL 60647Price Change
 MLS ID #12721718, Christopher Crawford, @properties Christie's International Real Estate. MRED as distributed by MLS GRID
 - $699,0003 bd2 ba1.8k sqft2140 W Division St APT 4, Chicago, IL 60622New
 MLS ID #12743715, Elias Masud, Compass. MRED as distributed by MLS GRID
 - $699,9992 bd2 ba1.6k sqft626 W Wrightwood Ave Side 1E, Chicago, IL 60614New
 MLS ID #12745285, Cory Tanzer, Option Premier LLC. MRED as distributed by MLS GRID
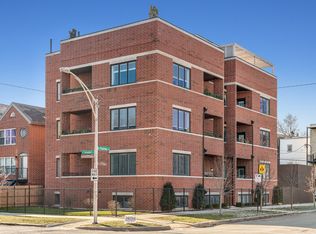
 - $699,0004 bd3 ba2.5k sqft2505 W Potomac Ave #1W, Chicago, IL 60622Active
 MLS ID #12725795, Brian J Levitas, Fulton Grace Realty. MRED as distributed by MLS GRID
