Skip main navigation
Sold for $471,000
  • $471,000

    2446 W Mallard Lane, Hanford, CA 93230

    3beds
    1,787sqft
    Single Family Residence, Residential
    Built in 2020
    6,749 Square Feet Lot
    $488,700 Zestimate®
    $264/sqft
    $2,514 Estimated rent

    Home value

    $488,700

    $430,000 - $557,000

    $2,514/mo

    Zestimate® history
    Loading
    Loading...

    Owner options

    List your home for rent

    $2,514/mo

    Rent Zestimate®

    Find your next renter with Zillow Rental Manager. Plus, with online applications, you can quickly screen prospective tenants – for free.

    Learn more

    $2,514/mo

    Rent Zestimate®

    Refinance and save

    $2,974/mo

    Est. payment

    Refinancing to a lower rate could help reduce your monthly payments and save thousands over the life of the loan.

    See today's rates

    $2,974/mo

    Est. payment

    Explore your selling options

    Work with a Zillow partner agent

    Leverage their expertise and Zillow's premium Showcase listings to get your home seen by more buyers.

    Get started

    List with your own agent

    Get your home in front of millions of buyers by listing it on Zillow.

    Learn how to do it

    Sell it yourself

    Take full control of how buyers see your home on Zillow by listing For Sale by Owner (FSBO).

    List your home

    What's special

    Tranquil backyardWell-maintained and landscaped yardKitchen islandCorner lotElegant tile flooringOpen floor planSplit open floor plan
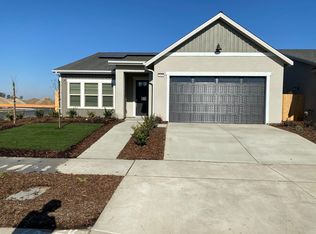
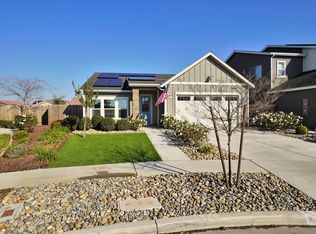
    Charming 3 Bedroom, 2 Bath Home with Split Open Floor Plan. A Perfect Blend of Comfort and Style Nestled in a prime corner lot, this beautiful 3 bedroom, 2 bath home offers a harmonious blend of modern amenities and timeless elegance. The split open floor plan creates a spacious and inviting atmosphere, perfect for both everyday living and entertaining. The main areas of the home feature elegant tile flooring, providing a sleek and durable surface that's easy to maintain. The open floor plan seamlessly connects the kitchen, living, and dining rooms, fostering a sense of togetherness and flow. The heart of this home is undoubtedly the kitchen, which opens to the living and dining rooms. It boasts stunning granite countertops, complemented by a stylish tile backsplash. A large kitchen island serves as both a functional workspace and a breakfast bar area, ideal for casual dining. The kitchen also includes a large walk-in pantry, ensuring ample storage space for all your culinary needs. The bedrooms are designed with comfort in mind, featuring plush carpet flooring that adds warmth and coziness. Each bedroom provides a tranquil retreat, perfect for rest and relaxation. This home is equipped with a spacious laundry room, adding convenience to your daily routine. The tranquil backyard is a true oasis, featuring a large, covered patio and a beautiful pergola, perfect for outdoor entertaining and enjoying the serene surroundings. Solar panels provide for reduced electrical bills year-round. The well-maintained and landscaped yard enhances the home's curb appeal, making it a standout in the neighborhood. Positioned in a great school district and close to dining and shopping, this home offers both comfort and convenience. Embrace the perfect blend of comfort, style, and functionality in this charming 3 bedroom, 2 bath home. Whether you're hosting a gathering or enjoying a quiet evening at home, this property is sure to meet all your needs and exceed your expectations.

    Zillow last checked:

    Listing updated:

    Listed by:

    Robin Fagundes 559-779-1006,

    Keller Williams Rlty Tulare Co

    Bought with:

    Non-Member Non-Member, DRE #99999999

    Non-Member Office

    Source: TCMLS,MLS#: 233416MLS Logo

    Facts & features

    Interior

    Bedrooms & bathrooms
    • Bedrooms: 3
    • Bathrooms: 2
    • Full bathrooms: 2
    Heating
    • Central, Natural Gas
    Cooling
    • Ceiling Fan(s), Central Air
    Appliances
    • Included: Dishwasher, Disposal, Gas Range, Microwave, Tankless Water Heater
    • Laundry: Electric Dryer Hookup, Gas Dryer Hookup, Laundry Room
    Features
    • Breakfast Bar, Ceiling Fan(s), Granite Counters, High Ceilings, Kitchen Island, Kitchen Open to Family Room, Pantry, Recessed Lighting, Storage
    • Flooring: Carpet, Ceramic Tile
    • Has fireplace: No
    • Common walls with other units/homes: No Common Walls
    Interior area
    • Total structure area: 1,787
    • Total interior livable area: 1,787 sqft

    Property

    Parking
    • Total spaces: 2
    • Parking features: Attached, Concrete, Garage Faces Front
    • Attached garage spaces: 2
    Features
    • Stories: 1
    • Patio & porch: Covered, Patio
    • Fencing: Fenced
    • Has view: Yes
    • View description: Neighborhood
    Lot
    • Size: 6,749 Square Feet
    • Features: Back Yard, Corner Lot, Corners Marked, Front Yard, Irregular Lot, Landscaped, Sprinklers Drip, Sprinklers In Front, Sprinklers In Rear
    Details
    • Parcel number: 009450065000

    Construction

    Type & style
    • Home type: SingleFamily
    • Property subtype: Single Family Residence, Residential
    Materials
    • Roof: Composition
    Condition
    • Updated/Remodeled
    • New construction: No
    • Year built: 2020

    Utilities & green energy

    • Sewer: Public Sewer
    • Water: Public
    • Utilities for property: Electricity Connected, Natural Gas Connected, Sewer Connected, Water Connected
    Green energy
    • Energy efficient items: HVAC, Windows

    Community & HOA

    Community
    • Security: Carbon Monoxide Detector(s), Smoke Detector(s)
    HOA
    • Has HOA: No
    Location
    • Region: Hanford

    Financial & listing details

    • Price per square foot: $264/sqft
    • Tax assessed value: $368,566
    • Annual tax amount: $4,462
    • Date on market: 2/7/2025
    • Cumulative days on market: 11 days
    • Electric utility on property: Yes
    • Road surface type: Paved

    Price history

    DateEventPrice
    3/20/2025Sold$471,000+1.3%$264/sqft
    Source: TCMLS #233416 Report a problem
    2/19/2025Pending sale$465,000$260/sqft
    Source: TCMLS #233416 Report a problem
    2/7/2025Listed for sale$465,000$260/sqft
    Source: Kings County MLS #231488 Report a problem

    Public tax history

    YearProperty taxesTax assessment
    2025$4,462 +1.8%$368,566 +2%
    2024$4,384 +1.8%$361,340 +2%
    2023$4,307 0%$354,256 +2%
    2022$4,309 +2.2%$347,310 +2%
    2021$4,216 +431.6%$340,500 +963%
    2020$793 $32,032
    Find assessor info on the county website

    Neighborhood: 93230

    Nearby schools

    GreatSchools rating
    Get a cash offer in 3 minutes
    Find out how much your home could sell for in as little as 3 minutes with a no-obligation cash offer.
    Estimated market value
    $488,700
    Get a cash offer in 3 minutes
    Find out how much your home could sell for in as little as 3 minutes with a no-obligation cash offer.
    Estimated market value
    $488,700