Welcome to this contemporary home built in 2020, on a picturesque tree-lined street in one of Willow Glens most coveted neighborhoods. Offering 4 beds + office & 3.5 baths on an expansive 8,238 sq ft corner lot. This home combines modern design w/ exceptional livability featuring one of the grandest entries in Silicon Valley, highlighted by dramatic cathedral ceilings that create an immediate sense of scale & elegance. High ceilings extend throughout, including rare 10 ft ceilings upstairs, enhancing the open & airy feel. The living areas are framed by a modern staircase & walls of windows that flood the space w/natural light. Thoughtfully designed w/ high-end finishes: wood flooring, custom wall textures,Hunter Douglas coverings,Toto fixtures,& custom organizers. The chefs kitchen is equipped w/ Sub-Zero & Miele appliances, waterfall island,& walk-in pantry. The family room opens to a low-maintenance yard through expansive doors, creating seamless indoor-outdoor living. Downstairs includes an en-suite bedroom & office. Primary suite offers a spa-like bath,& private balcony, while secondary bedrooms are spacious & filled w/ natural light. A rooftop terrace provides a peaceful retreat. Ideally located just minutes from downtown WG, parks, schools, dining, & major tech employers.
Sold for $3,888,888
$3,888,888
2446 Westgate Ave, San Jose, CA 95125
4beds
3,216sqft
Single Family Residence, Residential
Built in 2020
8,238 Square Feet Lot
$3,872,900 Zestimate®
$1,209/sqft
$7,284 Estimated rent
Home value
$3,872,900
$3.56M - $4.18M
$7,284/mo
Zestimate® history
Owner options
List your home for rent
$7,284/mo
Rent Zestimate®
Find your next renter with Zillow Rental Manager. Plus, with online applications, you can quickly screen prospective tenants – for free.
$7,284/mo
Rent Zestimate®
Refinance and save
$24,882/mo
Est. payment
Refinancing to a lower rate could help reduce your monthly payments and save thousands over the life of the loan.
$24,882/mo
Est. payment
Explore your selling options
Work with a Zillow partner agent
Leverage their expertise and Zillow's premium Showcase listings to get your home seen by more buyers.
Get startedList with your own agent
Get your home in front of millions of buyers by listing it on Zillow.
Learn how to do itSell it yourself
Take full control of how buyers see your home on Zillow by listing For Sale by Owner (FSBO).
List your homeWhat's special
Modern staircaseWaterfall islandPicturesque tree-lined streetCustom wall texturesToto fixturesSub-zero and miele appliancesHigh ceilings extend throughout
Zillow last checked:
Listing updated:
Listed by:
Thao Dang & Brian Ng 70013767 408-972-1367,
Block Change Real Estate 408-655-0878,
Peggy Wang 02081527 415-309-0846,
Block Change Real Estate
Bought with:
Len Stone Group, 70010078
KW Advisors
Source: MLSListings Inc,MLS#: ML82043051
Facts & features
Interior
Bedrooms & bathrooms
- Bedrooms: 4
- Bathrooms: 4
- Full bathrooms: 3
- 1/2 bathrooms: 1
Rooms
- Room types: Bonus Room, Office, Utility Room
Bedroom
- Features: GroundFloorBedroom, PrimarySuiteRetreat, WalkinCloset
Bathroom
- Features: DoubleSinks, PrimaryStallShowers, ShowerandTub, StallShower, Tile, UpdatedBaths, FullonGroundFloor, PrimaryOversizedTub
Dining room
- Features: BreakfastBar, DiningArea
Family room
- Features: SeparateFamilyRoom
Kitchen
- Features: ExhaustFan, IslandwithSink, Pantry
Heating
- Central Forced Air
Cooling
- Central Air
Appliances
- Included: Dishwasher, Exhaust Fan, Double Oven, Refrigerator, Water Softener
- Laundry: In Utility Room
Features
- High Ceilings, Vaulted Ceiling(s), Walk-In Closet(s)
- Flooring: Tile, Wood
- Number of fireplaces: 1
- Fireplace features: Living Room
Interior area
- Total structure area: 3,216
- Total interior livable area: 3,216 sqft
Property
Parking
- Total spaces: 2
- Parking features: Attached
- Attached garage spaces: 2
Features
- Stories: 2
- Patio & porch: Balcony/Patio
- Exterior features: Back Yard
Lot
- Size: 8,238 Square Feet
Details
- Parcel number: 43931028
- Zoning: R1-8
- Special conditions: Standard
Construction
Type & style
- Home type: SingleFamily
- Architectural style: Modern/HighTech
- Property subtype: Single Family Residence, Residential
Materials
- Foundation: Slab
- Roof: Shingle
Condition
- New construction: No
- Year built: 2020
Utilities & green energy
- Gas: PublicUtilities
- Sewer: Public Sewer
- Water: Public
- Utilities for property: Public Utilities, Water Public
Community & HOA
Location
- Region: San Jose
Financial & listing details
- Price per square foot: $1,209/sqft
- Tax assessed value: $2,514,559
- Annual tax amount: $31,915
- Date on market: 4/15/2026
- Listing agreement: ExclusiveAgency
Price history
| Date | Event | Price |
|---|---|---|
| 5/14/2026 | Sold | $3,888,888+4.3%$1,209/sqft |
Source:  MLSListings Inc #ML82043051 Report a problem MLSListings Inc #ML82043051 Report a problem | ||
| 4/30/2026 | Pending sale | $3,728,000$1,159/sqft |
Source: MLSListings Inc #ML82043051 Report a problem | ||
| 4/15/2026 | Listed for sale | $3,728,000+180.3%$1,159/sqft |
Source: MLSListings Inc #ML82043051 Report a problem | ||
| 11/2/2017 | Sold | $1,330,000+11%$414/sqft |
Source: Public Record Report a problem | ||
| 10/11/2017 | Pending sale | $1,198,000$373/sqft |
Source: Intero Real Estate Services #ML81680663 Report a problem | ||
| 10/6/2017 | Listed for sale | $1,198,000+19.8%$373/sqft |
Source: Intero Real Estate Services #ML81680663 Report a problem | ||
| 2/16/2017 | Sold | $1,000,000+0%$311/sqft |
Source: Public Record Report a problem | ||
| 2/9/2017 | Pending sale | $999,900$311/sqft |
Source: Intero Real Estate Services #ML81637428 Report a problem | ||
| 2/1/2017 | Listed for sale | $999,900$311/sqft |
Source: Intero Real Estate Services #ML81637428 Report a problem | ||
Public tax history
| Year | Property taxes | Tax assessment |
|---|---|---|
| 2025 | $31,915 +6.8% | $2,514,559 +2% |
| 2024 | $29,874 +1.7% | $2,465,255 +2% |
| 2023 | $29,381 +0.9% | $2,416,918 +2% |
| 2022 | $29,130 +1.7% | $2,369,528 +2% |
| 2021 | $28,636 +9.9% | $2,323,067 +9.3% |
| 2020 | $26,045 | $2,124,752 +32.1% |
| 2019 | $26,045 +54% | $1,607,970 +20.9% |
| 2018 | $16,914 | $1,330,000 +1810.4% |
| 2017 | $16,914 +732.8% | $69,619 +2% |
| 2016 | $2,031 +8.7% | $68,255 +1.5% |
| 2015 | $1,869 +28.3% | $67,231 +2% |
| 2014 | $1,457 | $65,915 +0.5% |
| 2013 | -- | $65,618 +2% |
| 2012 | -- | $64,332 +2% |
| 2011 | -- | $63,072 +0.8% |
| 2010 | -- | $62,602 -0.2% |
| 2009 | -- | $62,752 +2% |
| 2008 | -- | $61,523 +2% |
| 2007 | -- | $60,317 +2% |
| 2006 | -- | $59,135 +2% |
| 2005 | -- | $57,976 +2% |
| 2004 | -- | $56,840 +1.9% |
| 2003 | -- | $55,799 +2% |
| 2002 | -- | $54,706 +2% |
| 2001 | -- | $53,635 |
Find assessor info on the county website
Neighborhood: Willow Glen
Nearby homes
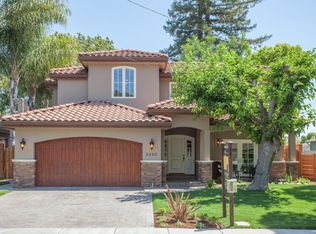
- $3,263,9005 bd3 ba3.4k sqft2442 Westgate Ave, San Jose, CA 95125Off Market
- $2,930,8003 bd2 ba2.5k sqft2432 Westgate Ave, San Jose, CA 95125Off Market
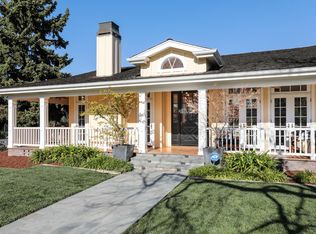
- $3,958,2005 bd4 ba3.5k sqft2454 Westgate Ave, San Jose, CA 95125Off Market
- $1,796,5002 bd1 ba1.4k sqft2449 Cottle Ave, San Jose, CA 95125Off Market
- $2,400,0003 bd3 ba2.1k sqft2447 Cottle Ave, San Jose, CA 95125Sold
- $1,887,0002 bd1 ba2k sqft2428 Westgate Ave, San Jose, CA 95125Off Market
- $3,347,4004 bd3 ba3.5k sqft2443 Cottle Ave, San Jose, CA 95125Off Market
- $2,685,1005 bd2 ba2.6k sqft2447 Westgate Ave, San Jose, CA 95125Off Market
Nearby schools
GreatSchools rating
- 7/10Schallenberger Elementary SchoolGrades: K-5Distance: 0.4 mi
- 5/10Willow Glen Middle SchoolGrades: 6-8Distance: 0.5 mi
- 8/10Willow Glen High SchoolGrades: 9-12Distance: 0.6 mi
Schools provided by the listing agent
- Elementary: SchallenbergerElementary
- Middle: WillowGlenMiddle
- High: WillowGlenHigh
- District: SanJoseUnified
Source: MLSListings Inc. This data may not be complete. We recommend contacting the local school district to confirm school assignments for this home.
Get a cash offer in 3 minutes
Find out how much your home could sell for in as little as 3 minutes with a no-obligation cash offer.
Estimated market value
$3,872,900
Get a cash offer in 3 minutes
Find out how much your home could sell for in as little as 3 minutes with a no-obligation cash offer.
Estimated market value
$3,872,900
- California
- Santa Clara County
- San Jose
- 95125
- Willow Glen
- 2446 Westgate Ave
Nearby cities
Nearby neighborhoods
Nearby zip codes
Other San Jose Topics
