New Septic! Nestled among the pines in Sprague River, this spacious 3-bedroom, 2-bath home offers 2,116 sq ft of comfortable living on 40 private acres. The flexible floor plan features a large upstairs bonus/living room that would be perfect for entertaining, relaxing, or additional living space. Stay cozy year-round with two wood stoves, and enjoy the added functionality of a shed/shop for storage or hobbies. A rare opportunity for privacy, space, and versatility, all offered at $259,000.
Being sold as is. Seller is related to listing agent.
Active
Price cut: $10K (9/11)
$259,000
24460 Meadow Ln, Sprague River, OR 97639
3beds
2baths
2,116sqft
Single Family Residence
Built in 1971
30 Acres Lot
$-- Zestimate®
$122/sqft
$-- HOA
What's special
Two wood stoves
- 137 days
- 969
- 122
Zillow last checked:
Listing updated:
Listed by:
eXp Realty LLC. 888-814-9613
Source: Oregon Datashare,MLS#: 220220608
Facts & features
Interior
Bedrooms & bathrooms
- Bedrooms: 3
- Bathrooms: 2
Heating
- Baseboard
Cooling
- None
Appliances
- Included: Dryer, Microwave, Oven, Range, Refrigerator, Washer, Water Heater
Features
- Built-in Features, Ceiling Fan(s)
- Flooring: Carpet, Hardwood
- Windows: Aluminum Frames
- Has fireplace: Yes
- Fireplace features: Wood Burning
- Common walls with other units/homes: No Common Walls
Interior area
- Total structure area: 2,116
- Total interior livable area: 2,116 sqft
Property
Parking
- Total spaces: 2
- Parking features: Attached, Driveway
- Attached garage spaces: 2
- Has uncovered spaces: Yes
Features
- Levels: Two
- Stories: 2
Lot
- Size: 30 Acres
Details
- Additional parcels included: Tax Lot 330993, 10 acres, taxes in 2025 were 24.40.
- Parcel number: 330984
- Zoning description: FR
- Special conditions: Probate Listing
Construction
Type & style
- Home type: SingleFamily
- Architectural style: Ranch
- Property subtype: Single Family Residence
Materials
- Concrete, Frame
- Foundation: Concrete Perimeter
- Roof: Composition,Metal
Condition
- New construction: No
- Year built: 1971
Utilities & green energy
- Sewer: Septic Tank
- Water: Well
Community & HOA
Community
- Security: Carbon Monoxide Detector(s), Smoke Detector(s)
HOA
- Has HOA: No
Location
- Region: Sprague River
Financial & listing details
- Price per square foot: $122/sqft
- Tax assessed value: $231,040
- Annual tax amount: $1,293
- Date on market: 8/7/2026
- Cumulative days on market: 138 days
- Listing terms: Cash
Estimated market value
Not available
Estimated sales range
Not available
$1,915/mo
Price history
| Date | Event | Price |
|---|---|---|
| 9/11/2026 | Price change | $259,000-3.7%$122/sqft |
Source:  Oregon Datashare #220220608 Report a problem Oregon Datashare #220220608 Report a problem | ||
| 8/7/2026 | Listed for sale | $269,000$127/sqft |
Source: Oregon Datashare #220220608 Report a problem | ||
| 8/6/2026 | Pending sale | $269,000$127/sqft |
Source: Oregon Datashare #220220608 Report a problem | ||
| 7/9/2026 | Listed for sale | $269,000$127/sqft |
Source: Oregon Datashare #220220608 Report a problem | ||
| 6/21/2026 | Pending sale | $269,000$127/sqft |
Source: Oregon Datashare #220220608 Report a problem | ||
| 5/4/2026 | Listed for sale | $269,000$127/sqft |
Source: Oregon Datashare #220220608 Report a problem | ||
Public tax history
| Year | Property taxes | Tax assessment |
|---|---|---|
| 2025 | $1,293 +5.7% | $122,150 +2.9% |
| 2024 | $1,224 +4.7% | $118,720 +2.9% |
| 2023 | $1,169 +3.9% | $115,390 +2.9% |
| 2022 | $1,125 +3.7% | $112,160 +2.9% |
| 2021 | $1,085 +14.1% | $109,026 +2.9% |
| 2020 | $950 +2.3% | $105,931 +2.9% |
| 2019 | $929 +3% | $102,966 +2.9% |
| 2018 | $902 | $100,050 +2.9% |
| 2017 | $902 +4.4% | $97,270 +2.9% |
| 2016 | $865 | $94,570 +2.8% |
| 2015 | $865 +2.9% | $91,950 +2.9% |
| 2014 | $840 +5.5% | $89,390 +2.9% |
| 2013 | $796 +13.1% | $86,910 +2.9% |
| 2012 | $704 +1.7% | $84,490 +2.8% |
| 2011 | $692 -0.4% | $82,160 +0% |
| 2010 | $695 +1% | $82,150 +5.8% |
| 2009 | $687 -0.5% | $77,680 +0% |
| 2008 | $691 | $77,670 |
Find assessor info on the county website
Monthly payment
Est. payment
Payment breakdown
Explore the cost of this home by adjusting the details. Changes won't be saved.Climate risks
Neighborhood: 97639
Nearby schools
Schools provided by the listing agent
- Elementary: Chiloquin Elem
- Middle: Chiloquin Junior High
- High: Chiloquin Senior High
Source: Oregon Datashare. This data may not be complete. We recommend contacting the local school district to confirm school assignments for this home.
Similar homes
- $249,9002 bd1 ba1.8k sqft33228 Malheur St, Sprague River, OR 97639For Sale
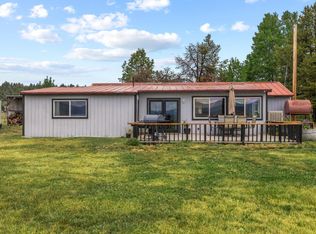
 MLS ID #220222973, Tillie Webb, Infinity Real Estate Group-Keller Williams Realty Southern Oregon. Oregon Datashare
 - $--3 bd2 ba1.1k sqft27246 Josephine St, Sprague River, OR 97639Auction
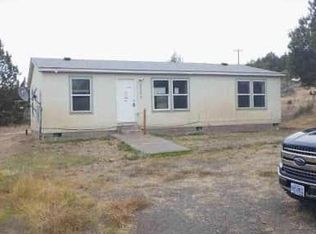 Auction.com 1
 - $249,9002 bd2 ba1.1k sqft15622 Chukkar Dr, Chiloquin, OR 97624For Sale
 MLS ID #220229215, Michele Humphrey, Coldwell Banker Holman Premier. Oregon Datashare
 - $140,0003 bd2 ba1.4k sqft23326 Forbes Rd, Sprague River, OR 97639For Sale
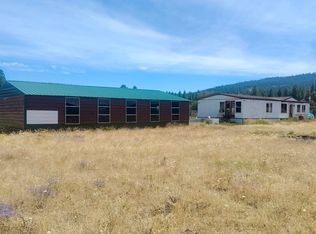 MLS ID #220224461, Alexis Truett, Fisher Nicholson Realty, LLC. Oregon Datashare
 - $250,0002 bd1 ba1.4k sqft6414 Teal Dr, Bonanza, OR 97623For SaleMLS ID #220226425, Liz Puffenbarger, Roots Real Estate Collective LLC.. Oregon Datashare
- $323,0002 bd2 ba2.2k sqft32311 Bobwhite Dr, Bonanza, OR 97623For SaleMLS ID #220219863, Stephanie Hoofard, Fisher Nicholson Realty, LLC. Oregon Datashare
- $265,0003 bd2 ba1.8k sqft31663 Highway 70, Bonanza, OR 97623For SaleMLS ID #220220191, Ronald Rogers, Coldwell Banker Holman Premier. Oregon Datashare
- $255,0002 bd2 ba1.3k sqft34702 Umatilla St, Sprague River, OR 97639For SaleMLS ID #220214726, Jessica Evans, Fisher Nicholson Realty, LLC. Oregon Datashare
- $160,0003 bd2 ba1.1k sqft23245 Rosewood Ln, Chiloquin, OR 97624For SaleMLS ID #220219404, Andrea Richerson, eXp Realty LLC.. Oregon Datashare
- $244,9003 bd1 ba1.3k sqft2571 5th Ave, Bonanza, OR 97623For SaleMLS ID #220229453, Marie Merkley, Lester Realty, Inc.. Oregon Datashare
- $285,0003 bd2 ba1.4k sqft7433 Mina Bird Dr, Bonanza, OR 97623For SaleMLS ID #220227976, Tracy Holden, Century 21 Showcase, Realtors. Oregon Datashare
- $319,0003 bd2 ba1.4k sqft4900 Bliss Rd, Bonanza, OR 97623For SaleMLS ID #220227598, Andra L Wessel, Crater Lake Realty,Inc.. Oregon Datashare
- $310,0003 bd2 ba1.6k sqft31710 Spaniel Ln, Bonanza, OR 97623For SaleMLS ID #220222864, Ronald Rogers, Coldwell Banker Holman Premier. Oregon Datashare
- $205,0001 bd1 ba1.6k sqft4733 Swan Dr, Bonanza, OR 97623For SaleMLS ID #220224727, Rutledge Property Group, eXp Realty, LLC. Oregon Datashare
- $250,0003 bd1 ba1.1k sqft31643 Klamath St, Bonanza, OR 97623For SaleMLS ID #220206701, Jessica Mockridge, Century 21 Showcase, Realtors. Oregon Datashare
- $329,9002 bd2 ba1.1k sqft5536 Seagull Dr, Bonanza, OR 97623For SaleMLS ID #220225167, Leah Ghielmetti, Crater Lake Realty,Inc.. Oregon Datashare
- $377,0003 bd2 ba1.8k sqft9045 Ground Squirrel Dr, Bonanza, OR 97623For SaleMLS ID #220228411, Kelly A Dupuis, Fisher Nicholson Realty, LLC. Oregon Datashare
- $339,0003 bd2 ba2k sqft2761 Minna St, Bonanza, OR 97623For SaleMLS ID #220220333, Marie Merkley, Lester Realty, Inc.. Oregon Datashare
- $175,0002 bd1 ba1.2k sqft42978 Walnut St, Beatty, OR 97621For SaleMLS ID #220225683, Jennifer Frye, Action Realty. Oregon Datashare
- $385,0003 bd2 ba1.8k sqft5515 Bufflehead Dr, Bonanza, OR 97623For SaleMLS ID #220227995, Lu Gastaldi, Infinity Real Estate Group-Keller Williams Realty Southern Oregon. Oregon Datashare
