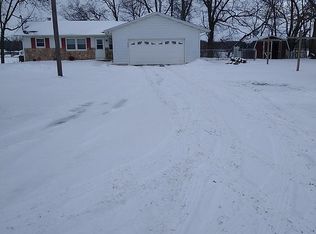
Wake up to peaceful river views, unwind to the sounds of nature, and experience the serenity of waterfront living on the beautiful St. Joseph River. Set on a secluded lot just shy of an acre, this inviting 3-bedroom, 3-bath home is designed for making memories. Sunlight pours through double sliding doors, filling the open-concept living space with warmth, while vaulted ceilings create an airy, welcoming feel. The main-floor primary suite, dedicated office, and views of the river from both levels offer comfort and inspiration every day. Step outside to your private dock and embrace life on the water. Whether you enjoy fishing, boating, or simply watching graceful swans and majestic bald eagles in their natural habitat, this home is sure to please. With numerous updates—including a new wel
Sold for $360,000
Zillow last checked:
Listing updated:
Source: Greater Lansing AOR,MLS#: 298085
Price history
| Date | Event | Price |
|---|---|---|
| 9/1/2026 | Sold | $360,000+0%$148/sqft |
Source:  Greater Lansing AOR #298085 Report a problem Greater Lansing AOR #298085 Report a problem | ||
| 8/2/2026 | Listed for sale | $359,900+64.3%$148/sqft |
Source: Greater Lansing AOR #298085 Report a problem | ||
| 9/11/2020 | Sold | $219,000-8.6%$90/sqft |
Source:  MichRIC #20014922 Report a problem MichRIC #20014922 Report a problem | ||
| 6/19/2020 | Pending sale | $239,500$99/sqft |
Source: Evenboer Walton, REALTORS #20014922 Report a problem | ||
| 3/14/2020 | Price change | $239,500-4.2%$99/sqft |
Source: Evenboer Walton, REALTORS #19051225 Report a problem | ||
| 10/22/2019 | Price change | $250,000-10.7%$103/sqft |
Source: CENTURY 21 Affiliated #19048003 Report a problem | ||
| 8/19/2019 | Price change | $279,900-1.8%$115/sqft |
Source: CENTURY 21 Affiliated #19010149 Report a problem | ||
| 7/10/2019 | Price change | $284,900-1.7%$117/sqft |
Source: CENTURY 21 Affiliated #19010149 Report a problem | ||
| 6/3/2019 | Price change | $289,900-3.3%$119/sqft |
Source: CENTURY 21 Affiliated #19010149 Report a problem | ||
| 5/7/2019 | Price change | $299,900-3.3%$123/sqft |
Source: CENTURY 21 Affiliated #19010149 Report a problem | ||
| 3/20/2019 | Listed for sale | $310,000-6.1%$128/sqft |
Source: CENTURY 21 Affiliated #19010149 Report a problem | ||
| 2/14/2019 | Listing removed | $330,000$136/sqft |
Source: Three Rivers #18040655 Report a problem | ||
| 9/10/2018 | Price change | $330,000+3.2%$136/sqft |
Source: Three Rivers #18040655 Report a problem | ||
| 8/17/2018 | Listed for sale | $319,900+46.1%$132/sqft |
Source: Berkshire Hathaway HomeServices Michigan Real Estate #18040655 Report a problem | ||
| 9/12/2008 | Sold | $219,000$90/sqft |
Source: Agent Provided Report a problem | ||
| 5/22/2008 | Listing removed | $219,000$90/sqft |
Source: Lakehouse.com #2816129 Report a problem | ||
| 4/27/2008 | Listed for sale | $219,000$90/sqft |
Source: Lakehouse.com #2816129 Report a problem | ||
Nearby homes
- $170,2002 bd2 ba1.7k sqft24430 Prairie Corners Rd, Mendon, MI 49072Off Market
- $534,800-- bd2 ba2.2k sqft24504 Prairie Corners Rd, Mendon, MI 49072Off Market
- $33,200-- bd1 ba-- sqft24390 Prairie Corners Rd, Mendon, MI 49072Off Market
- $295,0003 bd2 ba2k sqft24385 Prairie Corners Rd, Mendon, MI 49072Off Market
Get a cash offer in 3 minutes
Find out how much your home could sell for in as little as 3 minutes with a no-obligation cash offer.
Estimated market value
$360,200
