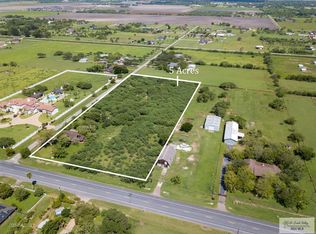
Assumable rate avail. with 10% down pmt. 4461 Bass Blvd, Harlingen, TX – A Grand Luxury Retreat Welcome to a private oasis designed for refined living and effortless entertaining. This sprawling 5-bedroom, 8-bathroom estate on 5 gated acres offers 8,320 sq. ft. of masterful design, blending elegance with resort-style amenities. Step inside to discover Italian marble flooring, soaring ceilings, and curated finishes throughout. The gourmet chef's kitchen features premium appliances, custom cabinetry, and a walk-in pantry, ideal for hosting intimate dinners or grand soires. The master suite is a sanctuary, boasting dual walk-in closets, a spa-like bath, and private terrace access. Outside, the estate transforms into an entertainer's dream with a dedicated outdoor bar and grilling station, perfect for al fresco gatherings. Stroll through the serene garden walk, admire the koi pond, or unwind by the shimmering pool—complete with a separate pool house and dedicated baths for convenience.
For sale
Price cut: $191K (9/8)
$3,099,000
24461 Bass Blvd, Harlingen, TX 78552
5beds
8,173sqft
Single Family Residence
Built in 2021
4.18 Acres Lot
$-- Zestimate®
$379/sqft
$-- HOA
What's special
Shimmering poolSeparate pool houseSerene garden walkPrivate terrace accessPremium appliancesKoi pondDedicated baths for convenience
- 79 days
- 913
- 55
Zillow last checked:
Listing updated:
Listed by:
Christian La Cross 956-619-7108,
DALTON WADE, INC
Source: RGVMLS,MLS#: 29765871
Facts & features
Interior
Bedrooms & bathrooms
- Bedrooms: 5
- Bathrooms: 7
- Full bathrooms: 5
- 1/2 bathrooms: 2
Primary bedroom
- Features: Outside Access, Sitting Area, Walk-In Closet(s)
Primary bathroom
- Features: Soaking Tub, Private Commode, Separate Shower, Shower Only, Tub Only
Heating
- Central, Electric
Appliances
- Included: Built-In Refrigerator, Dishwasher, Disposal, Dryer, Washer, Water Heater
Features
- Bonus Room, Ceiling Fan(s), Office/Study, Bar, High Speed Internet
- Flooring: Marble
- Windows: Plantation Shutters, Skylight(s), Double Pane Windows
Interior area
- Total structure area: 8,173
- Total interior livable area: 8,173 sqft
Video & virtual tour
Property
Parking
- Total spaces: 3
- Parking features: Garage, Attached, Garage Faces Side
- Attached garage spaces: 3
Features
- Levels: Two
- Patio & porch: Covered, Deck
- Exterior features: Balcony, Sprinkler System
- Pool features: In Ground
Lot
- Size: 4.18 Acres
- Features: Corner Lot
Details
- Additional structures: Detached Quarters, Workshop
- Parcel number: 8407690010001000
- Other equipment: Satellite Dish
Construction
Type & style
- Home type: SingleFamily
- Property subtype: Single Family Residence
Materials
- Brick Veneer
- Foundation: Slab
- Roof: Tile
Condition
- Year built: 2021
Utilities & green energy
- Sewer: Other
- Water: Public
- Utilities for property: Cable Connected
Community & HOA
Community
- Security: Smoke Detector(s)
- Subdivision: Snavely
HOA
- Has HOA: No
Location
- Region: Harlingen
Financial & listing details
- Price per square foot: $379/sqft
- Tax assessed value: $1,530,844
- Annual tax amount: $26,694
- Date on market: 8/6/2026
- Listing terms: Cash,Conventional,VA Loan
- Road surface type: Paved
Estimated market value
Not available
Estimated sales range
Not available
Not available
Price history
| Date | Event | Price |
|---|---|---|
| 9/8/2026 | Price change | $3,099,000-5.8%$379/sqft |
Source:  RGVMLS #29765871 Report a problem RGVMLS #29765871 Report a problem | ||
| 8/6/2026 | Listed for sale | $3,290,000$403/sqft |
Source: RGVMLS #29765871 Report a problem | ||
| 6/16/2026 | Listing removed | $3,290,000$403/sqft |
Source: RGVMLS #29765871 Report a problem | ||
| 12/15/2025 | Listed for sale | $3,290,000-2.9%$403/sqft |
Source: RGVMLS #29765871 Report a problem | ||
| 6/10/2025 | Listed for sale | $3,390,000+5.9%$415/sqft |
Source: RGVMLS #29765871 Report a problem | ||
| 10/6/2021 | Listing removed | -- |
Source: RGVMLS #29729698 Report a problem | ||
| 8/11/2021 | Pending sale | $3,200,000$392/sqft |
Source: RGVMLS #29729698 Report a problem | ||
Public tax history
| Year | Property taxes | Tax assessment |
|---|---|---|
| 2025 | $26,694 -10.5% | $1,530,844 -13.7% |
| 2024 | $29,811 +4.5% | $1,774,224 +5.5% |
| 2023 | $28,521 +110.5% | $1,682,500 +134% |
| 2022 | $13,552 | $719,075 |
| 2021 | -- | $719,075 |
| 2020 | -- | $719,075 -0.8% |
| 2019 | $13,441 -0.4% | $724,719 +182% |
| 2018 | $13,496 | $256,960 |
Find assessor info on the county website
Monthly payment
Est. payment
Payment breakdown
Explore the cost of this home by adjusting the details. Changes won't be saved.Climate risks
Neighborhood: 78552
Nearby schools
Schools provided by the listing agent
- Elementary: Stuart
- Middle: Vela
- High: Harlingen South
- District: Harlingen C.I.S.D.
Source: RGVMLS. This data may not be complete. We recommend contacting the local school district to confirm school assignments for this home.