Skip main navigation
Closed
  • $435,000

    24461 S Woodland Rd, Beachwood, OH 44122

    3beds
    2,381sqft
    Single Family Residence
    Built in 1956
    0.41 Acres Lot
    $493,600 Zestimate®
    $183/sqft
    $2,865 Estimated rent

    Home value

    $493,600

    $464,000 - $533,000

    $2,865/mo

    Zestimate® history
    Loading
    Loading...

    Owner options

    List your home for rent

    $2,865/mo

    Rent Zestimate®

    Find your next renter with Zillow Rental Manager. Plus, with online applications, you can quickly screen prospective tenants – for free.

    Learn more

    $2,865/mo

    Rent Zestimate®

    Refinance and save

    $3,028/mo

    Est. payment

    Refinancing to a lower rate could help reduce your monthly payments and save thousands over the life of the loan.

    See today's rates

    $3,028/mo

    Est. payment

    Explore your selling options

    Work with a Zillow partner agent

    Leverage their expertise and Zillow's premium Showcase listings to get your home seen by more buyers.

    Get started

    List with your own agent

    Get your home in front of millions of buyers by listing it on Zillow.

    Learn how to do it

    Sell it yourself

    Take full control of how buyers see your home on Zillow by listing For Sale by Owner (FSBO).

    List your home

    What's special

    Gas fireplaceRanch homeVaulted ceilingVaulted beamed ceilingRaised deckWalking and dog trailsNew aquatic park
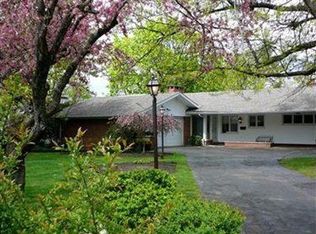
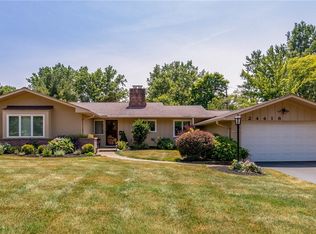
    Super sharp, "Ryan" Ranch home in Beachwood for the best in one-floor living! Random plank hardwood in foyer opens to oversized living room with Cathedral beamed ceilings LR/DR with gas fireplace and sliders to the patio and raised deck! Spacious dining room in "L" shape has vaulted ceiling and offers great flow for entertaining. Eat-in kitchen with custom Cherry cabinetry, with hardwood floors, has center island, pantry and planning desk! Unbelievable 19x19 family room addition with vaulted beamed ceiling, built-in bookcases, and "air conditioning/heater." Wall of windows looking onto the private, park like backyard!! Master bedroom has remodeled en-suite full bath with glassed in step-in stall shower Two bedrooms in hall, one being used as an office, share full bath with shower over tub. Tons of storage throughout including both up and down crawl spaces. Amazingly spacious first floor laundry/utility off kitchen with access to two car garage. Newer (9 years) roof and furnace. Deck recently power washed and sealed. Newer concrete patio. Beachwood amenities include walking and dog trails, new Aquatic Park, near Sulgrave Oval and award winning Schools! Don't miss this one!

    Zillow last checked:

    Listing updated:

    Listing Provided by:

    Sharon D Friedman sfriedman@bhhspro.com216-338-3233,

    Berkshire Hathaway HomeServices Professional Realty

    Bought with:

    Marcie Gilmore, 2023001301

    Berkshire Hathaway HomeServices Professional Realty

    Source: MLS Now,MLS#: 5027888MLS LogoOriginating MLS: Akron Cleveland Association of REALTORS

    Facts & features

    Interior

    Bedrooms & bathrooms
    • Bedrooms: 3
    • Bathrooms: 2
    • Full bathrooms: 2
    • Main level bathrooms: 2
    • Main level bedrooms: 3
    Primary bedroom
    • Description: Flooring: Carpet
    • Level: First
    • Dimensions: 17 x 12
    Bedroom
    • Description: Flooring: Carpet
    • Level: First
    • Dimensions: 13 x 11
    Bedroom
    • Description: Flooring: Carpet
    • Level: First
    • Dimensions: 11 x 11
    Dining room
    • Description: Flooring: Carpet
    • Features: Beamed Ceilings, Vaulted Ceiling(s)
    • Level: First
    • Dimensions: 14 x 12
    Family room
    • Description: Flooring: Laminate
    • Features: Beamed Ceilings, Bookcases, Vaulted Ceiling(s)
    • Level: First
    • Dimensions: 19 x 19
    Kitchen
    • Description: Flooring: Wood
    • Features: Built-in Features
    • Level: First
    • Dimensions: 20 x 14
    Laundry
    • Description: Flooring: Linoleum
    • Level: First
    • Dimensions: 14 x 7
    Living room
    • Description: Flooring: Carpet
    • Features: Beamed Ceilings, Fireplace
    • Level: First
    • Dimensions: 23 x 15
    Heating
    • Forced Air
    Cooling
    • Central Air
    Appliances
    • Included: Built-In Oven, Cooktop, Dryer, Dishwasher, Refrigerator, Washer
    • Laundry: Main Level
    Features
    • Eat-in Kitchen
    • Basement: None
    • Number of fireplaces: 1
    • Fireplace features: Gas, Living Room
    Interior area
    • Total structure area: 2,381
    • Total interior livable area: 2,381 sqft
    • Finished area above ground: 2,381

    Property

    Parking
    • Total spaces: 2
    • Parking features: Attached, Garage
    • Attached garage spaces: 2
    Features
    • Levels: One
    • Stories: 1
    • Patio & porch: Deck, Patio
    Lot
    • Size: 0.41 Acres
    Details
    • Parcel number: 74201086
    • Special conditions: Standard

    Construction

    Type & style
    • Home type: SingleFamily
    • Architectural style: Ranch
    • Property subtype: Single Family Residence
    Materials
    • Brick
    • Roof: Asphalt,Fiberglass
    Condition
    • Year built: 1956

    Utilities & green energy

    • Sewer: Public Sewer
    • Water: Public

    Community & neighborhood

    Location
    • Region: Beachwood
    • Subdivision: Vansweringen Companys 45

    Price history

    DateEventPrice
    6/14/2024Sold$435,000+1.2%$183/sqft
    Source: MLS Now #5027888 Report a problem
    6/3/2024Pending sale$429,900$181/sqft
    Source: MLS Now #5027888 Report a problem
    5/12/2024Contingent$429,900$181/sqft
    Source: MLS Now #5027888 Report a problem
    5/9/2024Listed for sale$429,900$181/sqft
    Source: MLS Now #5027888 Report a problem

    Public tax history

    YearProperty taxesTax assessment
    2024$5,415 +6.9%$117,220 +24.7%
    2023$5,065 +1%$94,010
    2022$5,014 +0.8%$94,010
    2021$4,974 -3.8%$94,010 +5%
    2020$5,169 -9.1%$89,530
    2019$5,684 +10.8%$89,530
    2018$5,128 +23%$89,530 +18.7%
    2017$4,168 +0.7%$75,430
    2016$4,139 $75,430
    2015$4,139 +3%$75,430 +5%
    2014$4,017 +1.5%$71,830
    2013$3,957 +3.5%$71,830
    2012$3,822 +0.8%$71,830 -0.2%
    2011$3,791 +0.1%$72,000
    2010$3,786 +4.7%$72,000
    2009$3,617 -2%$72,000 -6%
    2008$3,692 +5.2%$76,590
    2007$3,511 -11%$76,590
    2006$3,945 -2.1%$76,590 +3.3%
    2005$4,030 +13.7%$74,140
    2004$3,544 +4.7%$74,140
    2003$3,384 +9.3%$74,140 +14.5%
    2002$3,096 -43.4%$64,750 +5.8%
    2001$5,476 $61,180
    2000$5,476 $61,180

    Find assessor info on the county website

    Neighborhood: 44122

    Nearby schools

    GreatSchools rating
    Schools provided by the listing agent
    • District: Beachwood CSD - 1802

    Source: MLS Now. This data may not be complete. We recommend contacting the local school district to confirm school assignments for this home.

    Get a cash offer in 3 minutes
    Find out how much your home could sell for in as little as 3 minutes with a no-obligation cash offer.
    Estimated market value
    $493,600
    Get a cash offer in 3 minutes
    Find out how much your home could sell for in as little as 3 minutes with a no-obligation cash offer.
    Estimated market value
    $493,600