Skip main navigation
Sold for $1,471,500
  • Listed by: Savient Financial, Inc. • Darrell Burns • 949-207-3360
    Bought with: Advance Estate Realty
    $1,471,500

    24462 Blackfoot Dr, Lake Forest, CA 92630

    4beds
    2,122sqft
    Single Family Residence
    Built in 1969
    7,320 Square Feet Lot
    $1,619,900 Zestimate®
    $693/sqft
    $5,701 Estimated rent

    Home value

    $1,619,900

    $1.52M - $1.72M

    $5,701/mo

    Zestimate® history
    Loading
    Loading...

    Owner options

    List your home for rent

    $5,701/mo

    Rent Zestimate®

    Find your next renter with Zillow Rental Manager. Plus, with online applications, you can quickly screen prospective tenants – for free.

    Learn more

    $5,701/mo

    Rent Zestimate®

    Refinance and save

    $9,291/mo

    Est. payment

    Refinancing to a lower rate could help reduce your monthly payments and save thousands over the life of the loan.

    See today's rates

    $9,291/mo

    Est. payment

    Explore your selling options

    Work with a Zillow partner agent

    Leverage their expertise and Zillow's premium Showcase listings to get your home seen by more buyers.

    Get started

    List with your own agent

    Get your home in front of millions of buyers by listing it on Zillow.

    Learn how to do it

    Sell it yourself

    Take full control of how buyers see your home on Zillow by listing For Sale by Owner (FSBO).

    List your home

    What's special

    New poolYard drainageTennis courtsStylish bathroomsSoft colorsNew hardwood flooringWide plank hardwood floors
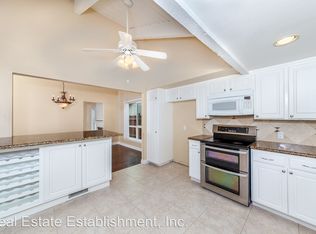
    Nestled, in the beautiful community of Village Homes, come home to this newly remodeled contemporary home equipped an extensive light and a bright open floor plan that offers a soothing design style from its soft colors, timeless charm, luminous finishes, and abundant amount of natural light while boasting modern amenities and impressive detail. This remodel was an enormous undertaking, which included all new plumbing and electrical throughout the entire home, fully remodeled bathrooms, fully resurfaced pool and spa, new pool and yard drainage from the backyard to the front street with wider piping used to assure the best drainage. New roof, new hardwood flooring, new stairs, equipped with a new modern glass banister, new recessed lighting throughout. Upon entering you'll see wide plank hardwood floors, soaring cathedral ceiling, grand welcoming living room, all overlooking an expansive lush pool yard. The elegant gourmet kitchen has newer appliances along with custom white shaker cabinets. From the kitchen you flow into a spacious great room with sliding doors to your private backyard. Up the stairs offers four spacious bedrooms, stylish bathrooms, master bedroom w/ ensuite bathroom featuring double sink designer vanity, contemporary marble/hardware, and a new large his/her shower. The HOA includes access to the surf and sail club, with tennis courts, fitness center, saunas, pools, spas, lakeside BBQ/picnic areas. The home and neighborhood has it all, and if you have children, they can walk to the prestigious, Oxford Preparatory Academy.

    Zillow last checked:

    Listing updated:

    Listed by:

    Darrell Burns DRE #01305235 949-207-3360,

    Savient Financial, Inc.

    Bought with:

    Nick Nguyen, DRE #01901916

    Advance Estate Realty

    Source: CRMLS,MLS#: OC23158443MLS LogoOriginating MLS: California Regional MLS

    Facts & features

    Interior

    Bedrooms & bathrooms
    • Bedrooms: 4
    • Bathrooms: 3
    • Full bathrooms: 2
    • 1/2 bathrooms: 1
    • Main level bathrooms: 1
    Rooms
    • Room types: Bedroom, Center Hall, Entry/Foyer, Family Room, Kitchen, Living Room, Primary Bedroom, Other, Dining Room
    Primary bedroom
    • Features: Primary Suite
    Bedroom
    • Features: All Bedrooms Up
    Bathroom
    • Features: Bathroom Exhaust Fan, Dual Sinks, Quartz Counters, Solid Surface Counters, Upgraded, Walk-In Shower
    Kitchen
    • Features: Kitchen/Family Room Combo, Quartz Counters, Remodeled, Self-closing Cabinet Doors, Self-closing Drawers, Updated Kitchen
    Other
    • Features: Walk-In Closet(s)
    Heating
    • Central
    Cooling
    • Central Air
    Appliances
    • Included: Dishwasher, Electric Oven, Electric Range, Disposal, Microwave, Refrigerator, Water Heater, Dryer, Washer
    • Laundry: In Garage
    Features
    • Breakfast Bar, Separate/Formal Dining Room, Eat-in Kitchen, High Ceilings, Storage, Two Story Ceilings, All Bedrooms Up, Primary Suite, Walk-In Closet(s)
    • Flooring: Wood
    • Has fireplace: Yes
    • Fireplace features: Living Room
    • Common walls with other units/homes: No Common Walls
    Interior area
    • Total interior livable area: 2,122 sqft

    Property

    Parking
    • Total spaces: 2
    • Parking features: Garage Faces Front
    • Attached garage spaces: 2
    Features
    • Levels: Two
    • Stories: 2
    • Entry location: Front
    • Patio & porch: Concrete, Covered, Open, Patio
    • Exterior features: Rain Gutters
    • Has private pool: Yes
    • Pool features: Private, Association
    • Has spa: Yes
    • Spa features: Private
    • Fencing: Block,Wood
    • Has view: Yes
    • View description: Pool
    Lot
    • Size: 7,320 Square Feet
    • Features: 0-1 Unit/Acre, Back Yard, Front Yard, Landscaped, Level, Yard
    Details
    • Parcel number: 61713416
    • Special conditions: Standard

    Construction

    Type & style
    • Home type: SingleFamily
    • Architectural style: Contemporary,Modern
    • Property subtype: Single Family Residence
    Materials
    • Foundation: Slab
    • Roof: Composition
    Condition
    • Turnkey
    • New construction: No
    • Year built: 1969

    Utilities & green energy

    • Sewer: Public Sewer
    • Water: Public

    Community & HOA

    Community
    • Features: Curbs, Gutter(s), Storm Drain(s), Street Lights, Suburban, Sidewalks
    • Subdivision: Village Homes (Vh)
    HOA
    • Has HOA: Yes
    • Amenities included: Outdoor Cooking Area, Barbecue, Picnic Area, Pool, Sauna, Spa/Hot Tub
    • HOA fee: $121 monthly
    • HOA name: Lake Forest Community Association
    • HOA phone: 949-837-6100
    Location
    • Region: Lake Forest

    Financial & listing details

    • Price per square foot: $693/sqft
    • Tax assessed value: $1,530,948
    • Date on market: 8/23/2023
    • Cumulative days on market: 9 days
    • Listing terms: Cash to New Loan
    • Road surface type: Paved

    Price history

    DateEventPrice
    9/25/2023Sold$1,471,500-0.2%$693/sqft
    Source: CRMLS #OC23158443 Report a problem
    9/7/2023Pending sale$1,475,000$695/sqft
    Source: CRMLS #OC23158443 Report a problem
    9/6/2023Contingent$1,475,000$695/sqft
    Source: CRMLS #OC23158443 Report a problem
    8/24/2023Listed for sale$1,475,000+34.1%$695/sqft
    Source: CRMLS #OC23158443 Report a problem
    5/31/2023Sold$1,100,000-15.3%$518/sqft
    Source: Public Record Report a problem
    5/29/2023Pending sale$1,299,000$612/sqft
    Source: CRMLS #OC23090230 Report a problem
    5/23/2023Listed for sale$1,299,000$612/sqft
    Source: CRMLS #OC23090230 Report a problem

    Public tax history

    YearProperty taxesTax assessment
    2026-- $1,530,948 +2%
    2025$15,426 +1.8%$1,500,930 +2%
    2024$15,148 +25.4%$1,471,500 +1069%
    2023$12,085 +839.6%$125,878 +2%
    2022$1,286 +2%$123,410 +2%
    2021$1,260 +0.9%$120,991 +1%
    2020$1,249 $119,751 +2%
    2019$1,249 +8.4%$117,403 +2%
    2018$1,153 +4.3%$115,101 +2%
    2017$1,106 $112,845 +2%
    2016$1,106 +1.8%$110,633 +1.5%
    2015$1,087 +3.8%$108,972 +2%
    2014$1,047 $106,838 +0.5%
    2013-- $106,356 +2%
    2012-- $104,271 +2%
    2011-- $102,227 +0.8%
    2010-- $101,463 -0.2%
    2009-- $101,705 +2%
    2008-- $99,711 +2%
    2007-- $97,756 +2%
    2006-- $95,840 +2%
    2005-- $93,961 +2%
    2004-- $92,119 +1.9%
    2003-- $90,431 +2%
    2002-- $88,658 +2%
    2001$857 +1.9%$86,920 +2%
    2000$841 $85,216
    Find assessor info on the county website

    Neighborhood: 92630

    Nearby schools

    GreatSchools rating
    Schools provided by the listing agent
    • Elementary: Santiago
    • Middle: Serrano
    • High: El Toro

    Source: CRMLS. This data may not be complete. We recommend contacting the local school district to confirm school assignments for this home.

    Get a cash offer in 3 minutes
    Find out how much your home could sell for in as little as 3 minutes with a no-obligation cash offer.
    Estimated market value
    $1,619,900
    Get a cash offer in 3 minutes
    Find out how much your home could sell for in as little as 3 minutes with a no-obligation cash offer.
    Estimated market value
    $1,619,900