Stunning 3-Bedroom Townhome with Loft and Modern Upgrades
Act fast—homes in this community don't last on the market for long! This beautiful 3-bedroom, 2.5-bathroom townhome boasts 1,986 sq ft of living space and a versatile loft that can easily be converted into a fourth bedroom.
Key Features:
Spacious Layout: 3 bedrooms and 2.5 bathrooms with a loft perfect for a 4th bedroom.
Gated Courtyard: Enjoy the privacy of a gated courtyard entry.
Enclosed Backyard: Curated landscaped backyard with lush grass, trees, planters, and ample privacy—great for families and pets.
Energy Efficient: Equipped with central AC and heating, energy-efficient tankless water heater, and a 220v outlet in the garage for electric vehicle charging.
Smart Home: Smart door lock and garage door for added convenience.
Modern Kitchen: Granite countertops, reverse osmosis water filter, and ample storage.
Luxury Bathrooms: Renovated bathrooms with modern finishes, including a master bathroom with his and her sinks and a private balcony.
LVP Flooring: Luxury vinyl plank flooring throughout the home.
Storage Galore: Built-out closets with ample storage and a garage with extensive storage space.
Bonus Feature: Whole house water softener/ filter installed to help prevent and remove the effects of hard water.
This home combines modern amenities with comfort and style, making it the perfect place for you and your family. Don’t miss the chance to make this stunning townhome your own!
Sold for $920,000
Listed by: Omar Ennabe • Omar Ennabe • Contact: 949-333-0845
Bought with: Regency Real Estate Brokers
$920,000
24462 Verena Ct, Mission Viejo, CA 92691
3beds
1,986sqft
Single Family Residence
Built in 1978
2,660 Square Feet Lot
$1,047,000 Zestimate®
$463/sqft
$4,531 Estimated rent
Home value
$1,047,000
$995,000 - $1.11M
$4,531/mo
Zestimate® history
Owner options
List your home for rent
$4,531/mo
Rent Zestimate®
Find your next renter with Zillow Rental Manager. Plus, with online applications, you can quickly screen prospective tenants – for free.
$4,531/mo
Rent Zestimate®
Refinance and save
$6,134/mo
Est. payment
Refinancing to a lower rate could help reduce your monthly payments and save thousands over the life of the loan.
$6,134/mo
Est. payment
Explore your selling options
Work with a Zillow partner agent
Leverage their expertise and Zillow's premium Showcase listings to get your home seen by more buyers.
Get startedList with your own agent
Get your home in front of millions of buyers by listing it on Zillow.
Learn how to do itSell it yourself
Take full control of how buyers see your home on Zillow by listing For Sale by Owner (FSBO).
List your homeWhat's special
Zillow last checked:
Listing updated:
Listed by:
Omar Ennabe DRE #01970971 909-636-1106,
Omar Ennabe
Bought with:
Christian Ellis, DRE #02101014
Regency Real Estate Brokers
Source: CRMLS,MLS#: OC24114123 Originating MLS: California Regional MLS
Originating MLS: California Regional MLSFacts & features
Interior
Bedrooms & bathrooms
- Bedrooms: 3
- Bathrooms: 3
- Full bathrooms: 2
- 1/2 bathrooms: 1
- Main level bathrooms: 1
Rooms
- Room types: Bedroom, Entry/Foyer, Family Room, Kitchen, Primary Bedroom
Primary bedroom
- Features: Primary Suite
Bedroom
- Features: All Bedrooms Up
Bathroom
- Features: Bathtub, Dual Sinks, Separate Shower, Tub Shower
Kitchen
- Features: Granite Counters, Kitchen/Family Room Combo
Heating
- Central, ENERGY STAR Qualified Equipment, Fireplace(s)
Cooling
- Central Air, ENERGY STAR Qualified Equipment
Appliances
- Included: Built-In Range, Dishwasher, ENERGY STAR Qualified Appliances, Microwave, Water Softener, Tankless Water Heater
- Laundry: Electric Dryer Hookup, Gas Dryer Hookup, In Garage
Features
- Breakfast Bar, Balcony, Ceiling Fan(s), Granite Counters, High Ceilings, All Bedrooms Up, Primary Suite
- Flooring: Wood
- Doors: Double Door Entry, ENERGY STAR Qualified Doors, Sliding Doors
- Windows: ENERGY STAR Qualified Windows
- Has fireplace: Yes
- Fireplace features: Family Room
- Common walls with other units/homes: 1 Common Wall,No One Above,No One Below
Interior area
- Total interior livable area: 1,986 sqft
Property
Parking
- Total spaces: 2
- Parking features: Garage Faces Front, Garage
- Attached garage spaces: 2
Accessibility
- Accessibility features: Parking
Features
- Levels: Two
- Stories: 2
- Entry location: Front door
- Patio & porch: Covered, Deck, Patio
- Pool features: Community, In Ground, Association
- Has spa: Yes
- Spa features: Association, Community, In Ground
- Fencing: Brick,Good Condition
- Has view: Yes
- View description: Neighborhood
Lot
- Size: 2,660 Square Feet
- Features: Back Yard
Details
- Parcel number: 61936319
- Special conditions: Standard
Construction
Type & style
- Home type: SingleFamily
- Architectural style: Contemporary
- Property subtype: Single Family Residence
- Attached to another structure: Yes
Materials
- Foundation: Slab
- Roof: Composition
Condition
- New construction: No
- Year built: 1978
Utilities & green energy
- Electric: Electricity - On Property, 220 Volts in Garage
- Sewer: Unknown
- Water: Public
- Utilities for property: Electricity Connected, Natural Gas Connected, Water Connected
Green energy
- Energy efficient items: Appliances
Community & HOA
Community
- Features: Suburban, Pool
- Security: Carbon Monoxide Detector(s), Smoke Detector(s)
- Subdivision: Aegean Heights (He)
HOA
- Has HOA: Yes
- Amenities included: Clubhouse, Outdoor Cooking Area, Barbecue, Picnic Area, Playground, Pool, Spa/Hot Tub, Tennis Court(s), Trail(s)
- HOA fee: $420 monthly
- HOA name: Aegean Heights
- HOA phone: 949-481-0555
Location
- Region: Mission Viejo
Financial & listing details
- Price per square foot: $463/sqft
- Tax assessed value: $938,400
- Date on market: 6/7/2024
- Cumulative days on market: 49 days
- Listing terms: Cash,Conventional,Submit
- Inclusions: Microwave; Smart Garage
- Road surface type: Paved
Price history
| Date | Event | Price |
|---|---|---|
| 9/10/2024 | Sold | $920,000-1%$463/sqft |
Source:  CRMLS #OC24114123 Report a problem CRMLS #OC24114123 Report a problem | ||
| 7/29/2024 | Contingent | $929,000$468/sqft |
Source: CRMLS #OC24114123 Report a problem | ||
| 7/5/2024 | Price change | $929,000-2.1%$468/sqft |
Source: CRMLS #OC24114123 Report a problem | ||
| 6/20/2024 | Price change | $949,000-2.1%$478/sqft |
Source: CRMLS #OC24114123 Report a problem | ||
| 6/7/2024 | Listed for sale | $969,420+19.7%$488/sqft |
Source: CRMLS #OC24114123 Report a problem | ||
| 12/16/2021 | Sold | $810,000+1%$408/sqft |
Source: Agent Provided Report a problem | ||
| 10/27/2021 | Pending sale | $801,900$404/sqft |
Source: Zillow Offers Report a problem | ||
| 10/2/2021 | Listed for sale | $801,900-1.9%$404/sqft |
Source: Zillow Offers Report a problem | ||
| 9/10/2021 | Sold | $817,677+72.1%$412/sqft |
Source: Public Record Report a problem | ||
| 5/16/2014 | Sold | $475,000-1%$239/sqft |
Source: Agent Provided Report a problem | ||
| 4/8/2014 | Listed for sale | $479,900+29.7%$242/sqft |
Source: RE/MAX Select One #OC14070595 Report a problem | ||
| 11/2/2010 | Sold | $370,000-3.9%$186/sqft |
Source: Public Record Report a problem | ||
| 7/3/2010 | Price change | $385,000-1.8%$194/sqft |
Source: Seven Gables Real Estate #P733609 Report a problem | ||
| 6/23/2010 | Price change | $392,000-1.8%$197/sqft |
Source: Seven Gables Real Estate #P733609 Report a problem | ||
| 6/11/2010 | Price change | $399,000-1.5%$201/sqft |
Source: Seven Gables Real Estate #P733609 Report a problem | ||
| 5/12/2010 | Price change | $405,000-3.6%$204/sqft |
Source: Seven Gables Real Estate #P733609 Report a problem | ||
| 5/8/2010 | Listed for sale | $420,000+71.4%$211/sqft |
Source: Seven Gables Real Estate #P733609 Report a problem | ||
| 7/28/2000 | Sold | $245,000$123/sqft |
Source: Public Record Report a problem | ||
Public tax history
| Year | Property taxes | Tax assessment |
|---|---|---|
| 2026 | -- | $938,400 +2% |
| 2025 | $9,470 +9.1% | $920,000 +9.2% |
| 2024 | $8,684 +2.4% | $842,724 +2% |
| 2023 | $8,480 -18.6% | $826,200 +2% |
| 2022 | $10,422 +88.2% | $810,000 +50.6% |
| 2021 | $5,536 +0.9% | $537,937 +1% |
| 2020 | $5,487 | $532,422 +2% |
| 2019 | $5,487 +2% | $521,983 +2% |
| 2018 | $5,378 +4% | $511,749 +2% |
| 2017 | $5,172 | $501,715 +2% |
| 2016 | $5,172 +1.7% | $491,878 +1.5% |
| 2015 | $5,087 +29.3% | $484,490 +25.3% |
| 2014 | $3,934 | $386,695 +4.5% |
| 2013 | -- | $370,000 |
| 2012 | -- | $370,000 |
| 2011 | -- | $370,000 +29.4% |
| 2010 | -- | $285,997 -0.2% |
| 2009 | -- | $286,678 +2% |
| 2008 | -- | $281,057 +2% |
| 2007 | -- | $275,547 +2% |
| 2006 | -- | $270,145 +2% |
| 2005 | -- | $264,849 +2% |
| 2004 | -- | $259,656 +1.9% |
| 2003 | -- | $254,898 +2% |
| 2002 | -- | $249,900 +2% |
| 2001 | $2,478 +38.6% | $245,000 +37.7% |
| 2000 | $1,788 | $177,961 |
Find assessor info on the county website
Neighborhood: 92691
Nearby homes
- $966,0003 bd2 ba1.9k sqft24456 Verena Ct, Mission Viejo, CA 92691Off Market
- $1,046,4003 bd3 ba1.9k sqft24466 Verena Ct, Mission Viejo, CA 92691Off Market

- $920,0004 bd3 ba1.9k sqft24452 Verena Ct, Mission Viejo, CA 92691Sold

- $933,6003 bd2 ba1.4k sqft24472 Verena Ct, Mission Viejo, CA 92691Off Market
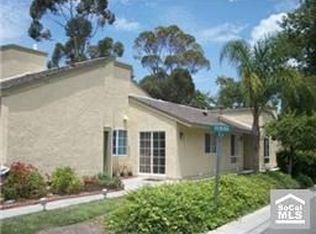
- $999,1003 bd3 ba1.9k sqft24446 Verena Ct, Mission Viejo, CA 92691Off Market
- $978,8003 bd2 ba1.4k sqft24442 Verena Ct, Mission Viejo, CA 92691Off Market
- $936,6003 bd2 ba1.4k sqft25866 Malia Ct, Mission Viejo, CA 92691Off Market
- $902,8004 bd2 ba1.9k sqft24436 Verena Ct, Mission Viejo, CA 92691Off Market
Nearby schools
GreatSchools rating
- 9/10Del Cerro Elementary SchoolGrades: K-6Distance: 0.2 mi
- 8/10La Paz Intermediate SchoolGrades: 7-8Distance: 0.8 mi
- 10/10Mission Viejo High SchoolGrades: 9-12Distance: 0.8 mi
Schools provided by the listing agent
- Elementary: Del Cerro
- Middle: La Paz
- High: Mission Viejo
Source: CRMLS. This data may not be complete. We recommend contacting the local school district to confirm school assignments for this home.
Get a cash offer in 3 minutes
Find out how much your home could sell for in as little as 3 minutes with a no-obligation cash offer.
Estimated market value
$1,047,000
Get a cash offer in 3 minutes
Find out how much your home could sell for in as little as 3 minutes with a no-obligation cash offer.
Estimated market value
$1,047,000
- California
- Orange County
- Mission Viejo
- 92691
- 24462 Verena Ct
Nearby cities
Nearby zip codes
Other Mission Viejo Topics
