Welcome to this stunning end-unit townhome, perfectly designed for modern living. With three levels of well-appointed space, this home features 3 bedrooms and 3.5 baths, offering both comfort and convenience. Highlights: Entry/Lower Level: Enjoy a spacious recreation room with walkout access to the backyard, providing a versatile space for relaxation and entertainment. Main Level: This floor boasts a dining area and a formal living room with a cozy fireplace. The gourmet kitchen is a chef's dream, complete with stainless steel appliances, upgraded cabinets, and a breakfast room. Step out onto the custom deck, ideal for hosting gatherings and enjoying outdoor meals. Upper Level: The expansive primary bedroom features elegant tray ceilings and a generous walk-in closet. The luxurious master bathroom is equipped with dual vanities for added convenience. Two additional spacious bedrooms, a linen closet, and a well-placed laundry area complete this level. Additional Features: New blinds and fresh carpet throughout. Conveniently located within walking distance of major shopping centers and hospitals. Don't miss the chance to own this exceptional townhome. Contact us today to schedule a viewing and see all that this beautiful home has to offer!
Sold for $762,000
$762,000
24463 Juniper Wood Ter, Sterling, VA 20166
3beds
2,632sqft
Townhouse
Built in 2017
2,614 Square Feet Lot
$766,100 Zestimate®
$290/sqft
$3,448 Estimated rent
Home value
$766,100
$728,000 - $804,000
$3,448/mo
Zestimate® history
Owner options
List your home for rent
$3,448/mo
Rent Zestimate®
Find your next renter with Zillow Rental Manager. Plus, with online applications, you can quickly screen prospective tenants – for free.
$3,448/mo
Rent Zestimate®
Refinance and save
$4,720/mo
Est. payment
Refinancing to a lower rate could help reduce your monthly payments and save thousands over the life of the loan.
$4,720/mo
Est. payment
Explore your selling options
Work with a Zillow partner agent
Leverage their expertise and Zillow's premium Showcase listings to get your home seen by more buyers.
Get startedList with your own agent
Get your home in front of millions of buyers by listing it on Zillow.
Learn how to do itSell it yourself
Take full control of how buyers see your home on Zillow by listing For Sale by Owner (FSBO).
List your homeWhat's special
Zillow last checked:
Listing updated:
Listed by:
Venugopal Ravva 571-294-7339,
Maram Realty, LLC,
Co-Listing Agent: Sreedhar Maram 571-266-0033,
Maram Realty, LLC
Bought with:
Sreedhar Maram, 0225194304
Maram Realty, LLC
Source: Bright MLS,MLS#: VALO2077564
Facts & features
Interior
Bedrooms & bathrooms
- Bedrooms: 3
- Bathrooms: 4
- Full bathrooms: 3
- 1/2 bathrooms: 1
- Main level bathrooms: 1
Basement
- Area: 0
Heating
- Forced Air, Programmable Thermostat, Natural Gas
Cooling
- Ceiling Fan(s), Central Air, Electric
Appliances
- Included: Electric Water Heater
Features
- Basement: Full
- Number of fireplaces: 1
Interior area
- Total structure area: 2,632
- Total interior livable area: 2,632 sqft
- Finished area above ground: 2,632
- Finished area below ground: 0
Property
Parking
- Total spaces: 2
- Parking features: Garage Faces Front, Attached
- Attached garage spaces: 2
Accessibility
- Accessibility features: None
Features
- Levels: Three
- Stories: 3
- Pool features: None
Lot
- Size: 2,614 Square Feet
Details
- Additional structures: Above Grade, Below Grade
- Parcel number: 204404012000
- Zoning: R16
- Special conditions: Standard
Construction
Type & style
- Home type: Townhouse
- Architectural style: Other
- Property subtype: Townhouse
Materials
- Masonry
- Foundation: Concrete Perimeter
Condition
- New construction: No
- Year built: 2017
Utilities & green energy
- Sewer: Public Septic, Public Sewer
- Water: Public
Community & HOA
Community
- Subdivision: Glascock Field At Stone Ridge
HOA
- Has HOA: Yes
- HOA fee: $115 monthly
Location
- Region: Sterling
Financial & listing details
- Price per square foot: $290/sqft
- Tax assessed value: $690,410
- Annual tax amount: $5,972
- Date on market: 8/15/2024
- Listing agreement: Exclusive Right To Sell
- Ownership: Fee Simple
Price history
| Date | Event | Price |
|---|---|---|
| 10/28/2024 | Sold | $762,000-0.4%$290/sqft |
Source:  Bright MLS #VALO2077564 Report a problem Bright MLS #VALO2077564 Report a problem | ||
| 9/19/2024 | Contingent | $765,000$291/sqft |
Source: Bright MLS #VALO2077564 Report a problem | ||
| 9/12/2024 | Price change | $765,000+0.8%$291/sqft |
Source: Bright MLS #VALO2077564 Report a problem | ||
| 8/28/2024 | Price change | $759,000-0.8%$288/sqft |
Source: Bright MLS #VALO2077564 Report a problem | ||
| 8/15/2024 | Listed for sale | $765,000+56.7%$291/sqft |
Source: Bright MLS #VALO2077564 Report a problem | ||
| 8/16/2017 | Sold | $488,139$185/sqft |
Source: Public Record Report a problem | ||
Public tax history
| Year | Property taxes | Tax assessment |
|---|---|---|
| 2025 | $5,924 -0.8% | $735,870 +6.6% |
| 2024 | $5,972 +9.1% | $690,410 +10.4% |
| 2023 | $5,474 -3% | $625,570 -1.4% |
| 2022 | $5,645 +4.7% | $634,240 +15.3% |
| 2021 | $5,392 -1% | $550,240 +4.5% |
| 2020 | $5,448 +0% | $526,420 +4.1% |
| 2019 | $5,448 +5.4% | $505,900 +6.2% |
| 2018 | $5,168 +93.4% | $476,270 +4.7% |
| 2017 | $2,672 | $454,720 |
Find assessor info on the county website
Neighborhood: 20166
Nearby homes
- $741,9003 bd3 ba2.5k sqft24461 Juniper Wood Ter, Sterling, VA 20166Off Market
- $792,9004 bd3 ba2.9k sqft24467 Juniper Wood Ter, Sterling, VA 20166Off Market
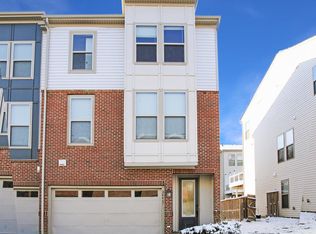
- $708,2003 bd3 ba2.6k sqft24459 Juniper Wood Ter, Sterling, VA 20166Off Market

- $708,3004 bd4 ba2.5k sqft24469 Juniper Wood Ter, Sterling, VA 20166Off Market
- $555,5003 bd3 ba1.6k sqft24471 Juniper Wood Ter, Sterling, VA 20166Off Market
- $693,7001 bd1 ba750 sqft24453 Juniper Wood Ter, Sterling, VA 20166Off Market
- $750,0003 bd4 ba2.6k sqft24454 Hawthorn Thicket Ter, Sterling, VA 20166Sold
- $557,3003 bd2 ba1.5k sqft24455 Juniper Wood Ter, Sterling, VA 20166Off Market
Nearby schools
GreatSchools rating
- 9/10Elaine E. Thompson ElementaryGrades: K-5Distance: 0.7 mi
- 8/10Mercer Middle SchoolGrades: 6-8Distance: 1.2 mi
- 9/10John Champe High SchoolGrades: 9-12Distance: 1.6 mi
Schools provided by the listing agent
- Elementary: Elaine E Thompson
- Middle: Mercer
- High: John Champe
- District: Loudoun County Public Schools
Source: Bright MLS. This data may not be complete. We recommend contacting the local school district to confirm school assignments for this home.
Get a cash offer in 3 minutes
Find out how much your home could sell for in as little as 3 minutes with a no-obligation cash offer.
Estimated market value
$766,100
Get a cash offer in 3 minutes
Find out how much your home could sell for in as little as 3 minutes with a no-obligation cash offer.
Estimated market value
$766,100
- Virginia
- Loudoun County
- Sterling
- 20166
- 24463 Juniper Wood Ter
Nearby cities
Nearby neighborhoods
Nearby zip codes
Other Sterling Topics
