**CLOSING COST INCENTIVES AND SPECIAL INTEREST RATES AVAILABLE WITH USE OF APPROVED LENDER AND TITLE**SEE ONSITE SALES CONSULTANT FOR MORE DETAILS** MOVE-IN READY! Welcome to the Latitude at Wetherby, a community just minutes away from the beach, a nature preserve, and golf courses! The main level showcases a generous primary suite, and a family room that boasts a stunning 18 ft. vaulted ceiling, along with 2 additional bedrooms and a full bathroom. For those passionate about cooking, this home provides a gourmet kitchen with double wall ovens. The expansive kitchen island beckons friends and family to gather and offers cabinets on both sides for extra storage. The Latitude model is constructed for longevity and designed with eco-friendliness in mind, featuring 2x6 exterior wall construction and a tankless water heater for energy efficiency and lower utility bills.
Sold for $399,990
$399,990
24463 Robert Andrew Dr, Millsboro, DE 19966
3beds
1,783sqft
Single Family Residence
Built in 2025
8,000 Square Feet Lot
$397,600 Zestimate®
$224/sqft
$2,426 Estimated rent
Home value
$397,600
$370,000 - $429,000
$2,426/mo
Zestimate® history
Owner options
List your home for rent
$2,426/mo
Rent Zestimate®
Find your next renter with Zillow Rental Manager. Plus, with online applications, you can quickly screen prospective tenants – for free.
$2,426/mo
Rent Zestimate®
Refinance and save
$2,101/mo
Est. payment
Refinancing to a lower rate could help reduce your monthly payments and save thousands over the life of the loan.
$2,101/mo
Est. payment
Explore your selling options
Work with a Zillow partner agent
Leverage their expertise and Zillow's premium Showcase listings to get your home seen by more buyers.
Get startedList with your own agent
Get your home in front of millions of buyers by listing it on Zillow.
Learn how to do itSell it yourself
Take full control of how buyers see your home on Zillow by listing For Sale by Owner (FSBO).
List your homeWhat's special
Generous primary suiteDouble wall ovensGourmet kitchenExpansive kitchen island
Zillow last checked:
Listing updated:
Listed by:
Brittany Newman 240-457-9391,
DRB Group Realty, LLC
Bought with:
JOANN GLUSSICH, RS-0021140
Keller Williams Realty
Source: Bright MLS,MLS#: DESU2098168
Facts & features
Interior
Bedrooms & bathrooms
- Bedrooms: 3
- Bathrooms: 2
- Full bathrooms: 2
- Main level bathrooms: 2
- Main level bedrooms: 3
Rooms
- Room types: Primary Bedroom, Bedroom 2, Bedroom 3, Kitchen, Family Room, Breakfast Room
Primary bedroom
- Level: Main
Bedroom 2
- Level: Main
Bedroom 3
- Level: Main
Breakfast room
- Level: Main
Family room
- Level: Main
Kitchen
- Level: Main
Heating
- Programmable Thermostat, Propane
Cooling
- Central Air, Programmable Thermostat, Electric
Appliances
- Included: Microwave, Refrigerator, Dishwasher, Disposal, Stainless Steel Appliance(s), Cooktop, Oven, Double Oven, Tankless Water Heater
Features
- Combination Kitchen/Living, Entry Level Bedroom, Family Room Off Kitchen, Open Floorplan, Eat-in Kitchen, Kitchen Island, Pantry, Recessed Lighting, Walk-In Closet(s), Breakfast Area, Combination Kitchen/Dining, Primary Bath(s), Upgraded Countertops, Kitchen - Gourmet
- Flooring: Luxury Vinyl, Carpet
- Has basement: No
- Has fireplace: No
Interior area
- Total structure area: 1,783
- Total interior livable area: 1,783 sqft
- Finished area above ground: 1,783
- Finished area below ground: 0
Property
Parking
- Total spaces: 2
- Parking features: Garage Faces Front, Attached
- Attached garage spaces: 2
Accessibility
- Accessibility features: None
Features
- Levels: One
- Stories: 1
- Pool features: Community
Lot
- Size: 8,000 Square Feet
Details
- Additional structures: Above Grade, Below Grade
- Parcel number: 23416.001068.00
- Zoning: AR-1
- Special conditions: Standard
Construction
Type & style
- Home type: SingleFamily
- Architectural style: Ranch/Rambler
- Property subtype: Single Family Residence
Materials
- Vinyl Siding
- Foundation: Slab
- Roof: Architectural Shingle
Condition
- Excellent
- New construction: Yes
- Year built: 2025
Details
- Builder model: LATITUDE
- Builder name: DRB Homes
Utilities & green energy
- Sewer: Public Sewer
- Water: Public
Community & HOA
Community
- Subdivision: Wetherby
HOA
- Has HOA: Yes
- Amenities included: Pool, Clubhouse, Tennis Court(s)
- Services included: Snow Removal, Common Area Maintenance, Trash
- HOA fee: $300 quarterly
Location
- Region: Millsboro
Financial & listing details
- Price per square foot: $224/sqft
- Tax assessed value: $95,900
- Annual tax amount: $203
- Date on market: 10/5/2025
- Listing agreement: Exclusive Right To Sell
- Ownership: Fee Simple
Price history
| Date | Event | Price |
|---|---|---|
| 11/24/2025 | Sold | $399,990$224/sqft |
Source:  Bright MLS #DESU2098168 Report a problem Bright MLS #DESU2098168 Report a problem | ||
| 10/10/2025 | Pending sale | $399,990$224/sqft |
Source: Bright MLS #DESU2098168 Report a problem | ||
| 7/23/2025 | Price change | $399,990-3.6%$224/sqft |
Source:  DRB Homes Report a problem DRB Homes Report a problem | ||
| 7/10/2025 | Price change | $414,990-6.7%$233/sqft |
Source: DRB Homes Report a problem | ||
| 7/9/2025 | Price change | $444,990+2.3%$250/sqft |
Source: DRB Homes Report a problem | ||
| 6/25/2025 | Price change | $434,990-2.2%$244/sqft |
Source: DRB Homes Report a problem | ||
| 6/4/2025 | Price change | $444,990-4.3%$250/sqft |
Source: DRB Homes Report a problem | ||
| 5/20/2025 | Price change | $464,990-1.1%$261/sqft |
Source: DRB Homes Report a problem | ||
| 5/7/2025 | Price change | $469,990-2.1%$264/sqft |
Source: DRB Homes Report a problem | ||
| 2/27/2025 | Listed for sale | $479,990$269/sqft |
Source: DRB Homes Report a problem | ||
Public tax history
| Year | Property taxes | Tax assessment |
|---|---|---|
| 2025 | $203 -17.8% | $47,950 +859% |
| 2024 | $246 | $5,000 |
| 2023 | -- | -- |
| 2022 | -- | -- |
| 2021 | -- | -- |
| 2020 | -- | -- |
| 2019 | -- | -- |
| 2018 | -- | -- |
| 2017 | -- | -- |
| 2016 | -- | -- |
| 2015 | -- | -- |
| 2014 | -- | -- |
Find assessor info on the county website
Neighborhood: 19966
Nearby homes
- $451,0004 bd4 ba3.1k sqft24610 Robert Andrew Dr, Millsboro, DE 19966Sold
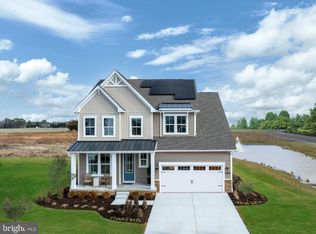
- $459,9903 bd2 ba1.4k sqft24457 Robert Andrew Dr, Millsboro, DE 19966New Construction

- $511,3283 bd3 ba2.8k sqft24684 Michael Isler Ave, Millsboro, DE 19966Sold
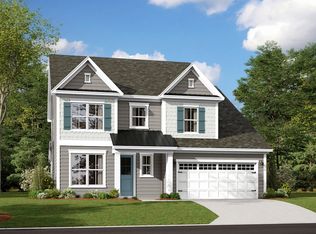
- $437,018-- bd-- ba-- sqft24676 Michael Isler Ave, Millsboro, DE 19966Sold
- $514,0004 bd3 ba2.2k sqftRobert Andrew Dr HOMESITE 126, Millsboro, DE 19966Off Market
- $375,0003 bd2 ba1.5k sqft28876 Harmons Hill Rd, Millsboro, DE 19966Sold
- $464,9904 bd3 ba2.2k sqft24450 Robert Andrew Dr, Millsboro, DE 19966Sold
- $546,656-- bd-- ba-- sqft24343 Urquhart Ave, Millsboro, DE 19966Sold
Nearby schools
GreatSchools rating
- 10/10Love Creek Elementary SchoolGrades: K-5Distance: 6.5 mi
- 7/10Beacon Middle SchoolGrades: 6-8Distance: 6.5 mi
- 8/10Cape Henlopen High SchoolGrades: 9-12Distance: 8.7 mi
Schools provided by the listing agent
- Elementary: Love Creek
- Middle: Beacon
- High: Cape Henlopen
- District: Cape Henlopen
Source: Bright MLS. This data may not be complete. We recommend contacting the local school district to confirm school assignments for this home.


Get pre-qualified for a loan
At Zillow Home Loans, we can pre-qualify you in as little as 5 minutes with no impact to your credit score.An equal housing lender. NMLS #10287.
Sell for more on Zillow
Get a Zillow Showcase℠ listing at no additional cost and you could sell for .
$397,600
2% more
+$7,952
With Zillow Showcase(estimated)
$405,552
- Delaware
- Sussex County
- Millsboro
- 19966
- 24463 Robert Andrew Dr
Nearby cities
Nearby zip codes
Other Millsboro Topics
