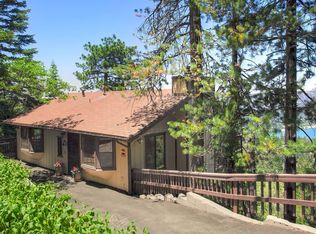
Charming mountain retreat with lake and mountain views! This Crestline gem offers plentiful parking, level access, and just a couple of steps to the front door. Tucked back from the road for privacy, the home is surrounded by a woodsy setting with no houses behind. Relax on the expansive back deck and take in serene views of the lake and mountains. Perfect for entertaining, the open floor plan features a spacious kitchen with a breakfast bar that flows into the dining and living rooms. Enjoy tall beamed ceilings, a cozy gas fireplace, and beautiful solid wood floors. The main level includes a remodeled bathroom and bedroom, while the lower level offers three additional bedrooms and another remodeled bath. Additional highlights include upgraded double-pane windows, Quartz counters, ample storage, and stunning lake views from multiple rooms. Live like you’re on vacation year-round in this resort-style community—Lake Gregory offers a water park, boat rentals, fishing, scenic hiking trails, and even a dog park.
Sold for $400,000
Street View
Listed by: RE/MAX LAKESIDE • Frank Sottile • Contact: 909-337-9999
Bought with: RE/MAX LAKESIDE
$400,000
24466 Altdorf Dr, Crestline, CA 92325
4beds
1,632sqft
Single Family Residence
Built in 1969
0.68 Acres Lot
$396,300 Zestimate®
$245/sqft
$2,754 Estimated rent
Home value
$396,300
$357,000 - $440,000
$2,754/mo
Zestimate® history
Owner options
List your home for rent
$2,754/mo
Rent Zestimate®
Find your next renter with Zillow Rental Manager. Plus, with online applications, you can quickly screen prospective tenants – for free.
$2,754/mo
Rent Zestimate®
Refinance and save
$2,568/mo
Est. payment
Refinancing to a lower rate could help reduce your monthly payments and save thousands over the life of the loan.
$2,568/mo
Est. payment
Explore your selling options
Work with a Zillow partner agent
Leverage their expertise and Zillow's premium Showcase listings to get your home seen by more buyers.
Get startedList with your own agent
Get your home in front of millions of buyers by listing it on Zillow.
Learn how to do itSell it yourself
Take full control of how buyers see your home on Zillow by listing For Sale by Owner (FSBO).
List your homeWhat's special
Zillow last checked:
Listing updated:
Listed by:
Frank Sottile DRE #00900300 760-952-0019,
RE/MAX LAKESIDE
Bought with:
BARRY LIEBERMAN, DRE #01717124
RE/MAX LAKESIDE
Source: CRMLS,MLS#: IG25174126 Originating MLS: California Regional MLS
Originating MLS: California Regional MLSFacts & features
Interior
Bedrooms & bathrooms
- Bedrooms: 4
- Bathrooms: 2
- Full bathrooms: 2
- Main level bathrooms: 1
- Main level bedrooms: 1
Rooms
- Room types: Entry/Foyer, Kitchen, Living Room, Primary Bedroom, Dining Room
Primary bedroom
- Features: Main Level Primary
Bathroom
- Features: Full Bath on Main Level, Quartz Counters, Remodeled, Separate Shower, Upgraded, Walk-In Shower
Kitchen
- Features: Kitchen/Family Room Combo, Quartz Counters
Heating
- Central, Forced Air, Natural Gas
Cooling
- None
Appliances
- Included: Double Oven, Electric Cooktop, Disposal, Refrigerator, Water Heater
- Laundry: Washer Hookup, Laundry Closet
Features
- Beamed Ceilings, Breakfast Bar, Cathedral Ceiling(s), Separate/Formal Dining Room, High Ceilings, Open Floorplan, Partially Furnished, Main Level Primary
- Flooring: Tile, Wood
- Windows: Double Pane Windows
- Has fireplace: Yes
- Fireplace features: Gas, Living Room
- Common walls with other units/homes: No Common Walls
Interior area
- Total interior livable area: 1,632 sqft
Property
Parking
- Total spaces: 4
- Parking features: Driveway
- Uncovered spaces: 4
Features
- Levels: Two
- Stories: 2
- Entry location: 1
- Patio & porch: Deck
- Pool features: None
- Spa features: None
- Fencing: None
- Has view: Yes
- View description: Lake, Mountain(s)
- Has water view: Yes
- Water view: Lake
Lot
- Size: 0.68 Acres
- Features: 0-1 Unit/Acre
Details
- Parcel number: 0340441150000
- Zoning: CF/RS-14M
- Special conditions: Standard
Construction
Type & style
- Home type: SingleFamily
- Architectural style: Custom
- Property subtype: Single Family Residence
Materials
- Frame, Wood Siding
- Foundation: Concrete Perimeter
- Roof: Composition
Condition
- Turnkey
- New construction: No
- Year built: 1969
Utilities & green energy
- Sewer: Public Sewer
- Water: Public
- Utilities for property: Electricity Connected, Natural Gas Connected, Sewer Connected
Community & HOA
Community
- Features: Biking, Fishing, Hiking, Lake, Mountainous, Park, Rural, Water Sports
- Security: Smoke Detector(s)
- Subdivision: Crestline (Cres)
Location
- Region: Crestline
Financial & listing details
- Price per square foot: $245/sqft
- Tax assessed value: $328,094
- Annual tax amount: $4,695
- Date on market: 8/2/2025
- Cumulative days on market: 17 days
- Listing terms: Cash,Cash to New Loan,Conventional,FHA 203(b),FHA,Fannie Mae,Freddie Mac,Government Loan,Submit,USDA Loan,VA Loan,VA No Loan,VA No No Loan
- Road surface type: Paved
Price history
| Date | Event | Price |
|---|---|---|
| 9/24/2025 | Sold | $400,000-2.4%$245/sqft |
Source:  CRMLS #IG25174126 Report a problem CRMLS #IG25174126 Report a problem | ||
| 8/20/2025 | Pending sale | $410,000$251/sqft |
Source: CRMLS #IG25174126 Report a problem | ||
| 8/2/2025 | Listed for sale | $410,000+36.7%$251/sqft |
Source: CRMLS #IG25174126 Report a problem | ||
| 8/8/2019 | Sold | $300,000-6%$184/sqft |
Source:  Mountain Resort Communities AOR #RW2191092 Report a problem Mountain Resort Communities AOR #RW2191092 Report a problem | ||
| 7/13/2019 | Pending sale | $319,000$195/sqft |
Source: KELLER WILLIAMS ARROWHEAD #EV19145638 Report a problem | ||
| 6/20/2019 | Listed for sale | $319,000$195/sqft |
Source: KELLER WILLIAMS ARROWHEAD #EV19145638 Report a problem | ||
Public tax history
| Year | Property taxes | Tax assessment |
|---|---|---|
| 2025 | $4,695 +14.4% | $328,094 +2% |
| 2024 | $4,104 +1.7% | $321,661 +2% |
| 2023 | $4,037 +1.6% | $315,354 +2% |
| 2022 | $3,971 +1.2% | $309,170 +2% |
| 2021 | $3,924 -12.7% | $303,108 +1% |
| 2020 | $4,495 +75.1% | $300,000 +57.8% |
| 2019 | $2,567 +11% | $190,094 +2% |
| 2018 | $2,313 +1.8% | $186,366 +2% |
| 2017 | $2,271 | $182,712 +2% |
| 2016 | $2,271 +3.1% | $179,129 +1.5% |
| 2015 | $2,202 +1.1% | $176,439 +2% |
| 2014 | $2,178 | $172,982 +0.5% |
| 2013 | -- | $172,200 +2% |
| 2012 | -- | $168,824 +2% |
| 2011 | -- | $165,514 +0.8% |
| 2010 | -- | $164,277 -0.2% |
| 2009 | -- | $164,667 +2% |
| 2008 | -- | $161,439 +2% |
| 2007 | -- | $158,274 +2% |
| 2006 | -- | $155,170 +2% |
| 2005 | -- | $152,128 +2% |
| 2004 | -- | $149,145 +1.9% |
| 2003 | -- | $146,411 +2% |
| 2002 | -- | $143,540 +2% |
| 2001 | -- | $140,725 +2% |
| 2000 | -- | $137,966 |
Find assessor info on the county website
Neighborhood: 92325
Nearby homes
- $617,8005 bd5 ba3k sqft24418 Altdorf Dr, Crestline, CA 92325Off Market

- $599,0004 bd2 ba2.5k sqft24488 Altdorf Dr, Crestline, CA 92325Off Market
- $339,0002 bd2 ba1.2k sqft1044 Lausanne Dr, Crestline, CA 92325Off Market
- $471,6003 bd3 ba2.1k sqft1055 Lausanne Dr, Lake Gregory, CA 92325Off Market
- $431,0003 bd3 ba1.6k sqft1053 Lausanne Dr, Crestline, CA 92325Sold
- $363,8002 bd2 ba980 sqft1045 Lausanne Dr, Crestline, CA 92325Off Market
- $12,7359,278 Square FeetN Albrun Dr, Crestline, CA 92325Off Market
- $479,6003 bd3 ba2k sqft1059 Lausanne Dr, Crestline, CA 92325Off Market
Nearby schools
GreatSchools rating
- 3/10Valley Of Enchantment Elementary SchoolGrades: K-5Distance: 2.3 mi
- 3/10Mary P. Henck Intermediate SchoolGrades: 6-8Distance: 3.8 mi
- 6/10Rim Of The World Senior High SchoolGrades: 9-12Distance: 3.4 mi
Get a cash offer in 3 minutes
Find out how much your home could sell for in as little as 3 minutes with a no-obligation cash offer.
Estimated market value
$396,300
Get a cash offer in 3 minutes
Find out how much your home could sell for in as little as 3 minutes with a no-obligation cash offer.
Estimated market value
$396,300
- California
- San Bernardino County
- Crestline
- 92325
- 24466 Altdorf Dr
Nearby cities
Nearby zip codes
Other Crestline Topics
