Beautiful New Custom Waterfront Pool Home! * LOCATION, LOCATION, LOCATION: The privacy of Sandpiper Lake and an extensive green Belt behind your home! * Highly sought after SOUTHERN rear facing property! * 90 degree glass slider in the Great Room! * Extra custom 42" Dove tail cabinetry! * Additional upgrades galore! * A home built with your safety in mind. A Floor elevation of 11.3', well above the FEMA requirement! Location is every bit as important as the home you choose. That's exactly why we selected this quiet, Southern facing, cul-de-sac property on Gijon Ln. Future homes cannot be built on a vast majority of the land directly behind you thanks to the lake and the Green Belt. You'll enjoy the perfect sun angle on your lanai and pool area year around. Easy access to Burnt Store Rd too! This location checks all the boxes! A FLOOR PLAN that makes sense. Not every home is the same...We've modified a very popular plan, taking valuable input from past clients. You'll be the first to enjoy this FRESH LOOK that offers nearly 2,000 s.f. with 3 bedrooms+den, 3 bathrooms, and a 3 stall garage. But this home offers sooo much more! Your 8' tall 90 degree glass slider pushes back out of sight, opening up your living area and inviting the outdoors inside your beautiful home! Along with your upgraded "Picture frame" pool enclosure, you truly have an unobstructed view of the lake and green space. This design offers access to your master suite from both the front and rear of the home, plus your laundry room leads directly into your spacious master closet! On the opposite side of the home, you'll find that each bedroom has its own bathroom. No need to share! Upgrades galore! In addition to the 90-degree slider in the great room, you'll enjoy a gorgeous kitchen and dining room with level IV Britus Quartz countertops, an abundance of custom dovetail cabinetry with glass inserts, and soft closing doors and drawers. We've added extra cabinets in the dining room including a wine/beverage cooler! A Combo wall oven/microwave, flat cooktop, an upgraded fridge, and a very quiet dishwasher. A "Picture frame" pool enclosure around your 38' long pool with water jets and a Sun Shelf! Vinyl plank Lanai ceiling, Modern LED lighting throughout the home, a ring doorbell, epoxied garage flooring, french doors instead of a slider from the master bedroom out to the pool, as well as many more upgrades. A grand entrance with rock accents, beautiful glass front doors, a Bahama Shutter, and LED Bar lighting! This home was built with your safety in mind. A Finished floor elevation of 11.3'!!! Metal roof, Impact windows and doors. A BEAUTIFUL HOME on a quiet cul-de-sac alongside other new homes, in the beautiful community of Burnt Store Lakes. Walk, bike, or drive a golf cart around all the fish filled lakes. There's even a kayak launch and Community Park! Nearby is Burnt Store Marina where there's (2) waterfront restaurants, a full service marina and boat storage, golf course, and gym. Store your boat at the Marina and you're in open Gulf water within 10 minutes!! Burnt Store Rd can take you N to Historic DT Punta Gorda or S to Ft. Myers. Only 16 minutes from the PG Airport. Own a vacant lot in BSL, we'll consider purchasing it as part of the transaction. Builder to convey all applicable warranties, including mechanical.
Sold for $647,500
$647,500
24467 Gijon Ln, Punta Gorda, FL 33955
3beds
1,989sqft
Single Family Residence
Built in 2025
9,915 Square Feet Lot
$605,700 Zestimate®
$326/sqft
$3,789 Estimated rent
Home value
$605,700
$545,000 - $678,000
$3,789/mo
Zestimate® history
Owner options
List your home for rent
$3,789/mo
Rent Zestimate®
Find your next renter with Zillow Rental Manager. Plus, with online applications, you can quickly screen prospective tenants – for free.
$3,789/mo
Rent Zestimate®
Refinance and save
$4,333/mo
Est. payment
Refinancing to a lower rate could help reduce your monthly payments and save thousands over the life of the loan.
$4,333/mo
Est. payment
Explore your selling options
Work with a Zillow partner agent
Leverage their expertise and Zillow's premium Showcase listings to get your home seen by more buyers.
Get startedList with your own agent
Get your home in front of millions of buyers by listing it on Zillow.
Learn how to do itSell it yourself
Take full control of how buyers see your home on Zillow by listing For Sale by Owner (FSBO).
List your homeWhat's special
Metal roofSouthern rear facing propertyEpoxied garage flooringFlat cooktopPrivacy of sandpiper lakeVery quiet dishwasherVinyl plank lanai ceiling
Zillow last checked:
Listing updated:
Listed by:
Matthew Groff 239-910-3545,
SIGNET REAL ESTATE INC. 239-218-3123
Bought with:
Sean Lehew, 3306277
MARINA PARK REALTY LLC
Source: Stellar MLS,MLS#: C7510123 Originating MLS: Port Charlotte
Originating MLS: Port Charlotte
Facts & features
Interior
Bedrooms & bathrooms
- Bedrooms: 3
- Bathrooms: 3
- Full bathrooms: 3
Rooms
- Room types: Den/Library/Office, Dining Room, Great Room, Utility Room
Primary bedroom
- Features: Ceiling Fan(s), Walk-In Closet(s)
- Level: First
- Area: 180 Square Feet
- Dimensions: 15x12
Bedroom 2
- Features: Ceiling Fan(s), Built-in Closet
- Level: First
- Area: 121 Square Feet
- Dimensions: 11x11
Bedroom 3
- Features: Ceiling Fan(s), Built-in Closet
- Level: First
- Area: 121 Square Feet
- Dimensions: 11x11
Primary bathroom
- Features: Dual Sinks, Dual Closets
- Level: First
- Area: 168 Square Feet
- Dimensions: 14x12
Bathroom 2
- Features: Tub With Shower, Linen Closet
- Level: First
- Area: 72 Square Feet
- Dimensions: 9x8
Bathroom 3
- Features: Single Vanity, No Closet
- Level: First
- Area: 48 Square Feet
- Dimensions: 8x6
Balcony porch lanai
- Features: Ceiling Fan(s), No Closet
- Level: First
- Area: 240 Square Feet
- Dimensions: 24x10
Den
- Features: Ceiling Fan(s), Built-in Closet
- Level: First
- Area: 100 Square Feet
- Dimensions: 10x10
Dining room
- Features: Stone Counters, No Closet
- Level: First
- Area: 180 Square Feet
- Dimensions: 15x12
Great room
- Features: Ceiling Fan(s), No Closet
- Level: First
- Area: 342 Square Feet
- Dimensions: 19x18
Kitchen
- Features: Stone Counters, No Closet
- Level: First
- Area: 121 Square Feet
- Dimensions: 11x11
Laundry
- Features: Other, No Closet
- Level: First
- Area: 72 Square Feet
- Dimensions: 12x6
Heating
- Electric
Cooling
- Central Air
Appliances
- Included: Oven, Convection Oven, Cooktop, Dishwasher, Disposal, Electric Water Heater, Microwave, Range Hood, Refrigerator, Water Softener, Wine Refrigerator
- Laundry: Corridor Access, Electric Dryer Hookup, Inside, Washer Hookup
Features
- Ceiling Fan(s), Crown Molding, Eating Space In Kitchen, High Ceilings, Open Floorplan, Primary Bedroom Main Floor, Split Bedroom, Stone Counters, Thermostat, Tray Ceiling(s), Walk-In Closet(s)
- Flooring: Luxury Vinyl
- Doors: French Doors, Sliding Doors
- Windows: Blinds, ENERGY STAR Qualified Windows, Storm Window(s), Hurricane Shutters/Windows
- Has fireplace: No
Interior area
- Total structure area: 2,980
- Total interior livable area: 1,989 sqft
Property
Parking
- Total spaces: 3
- Parking features: Golf Cart Parking
- Attached garage spaces: 3
- Details: Garage Dimensions: 29x24
Features
- Levels: One
- Stories: 1
- Patio & porch: Enclosed, Screened
- Exterior features: Irrigation System, Lighting
- Has private pool: Yes
- Pool features: Deck, Gunite, In Ground, Lap, Lighting, Outside Bath Access, Pool Alarm, Salt Water, Screen Enclosure, Tile
- Has view: Yes
- View description: Park/Greenbelt, Trees/Woods, Water, Lake
- Has water view: Yes
- Water view: Water,Lake
- Waterfront features: Lake, Lake Front, Lake Privileges
- Body of water: SANDPIPER LAKE
Lot
- Size: 9,915 Square Feet
- Dimensions: 25 x 59 x 105 x 105 x 120
- Features: Cul-De-Sac, Greenbelt, Landscaped, Near Golf Course, Near Marina, Above Flood Plain
- Residential vegetation: Trees/Landscaped
Details
- Parcel number: 422330230010
- Zoning: RSF3.5
- Special conditions: None
Construction
Type & style
- Home type: SingleFamily
- Architectural style: Florida
- Property subtype: Single Family Residence
Materials
- Stucco
- Foundation: Block, Slab, Stem Wall
- Roof: Metal
Condition
- Completed
- New construction: Yes
- Year built: 2025
Details
- Builder model: Modified Embassy
- Builder name: Groff Building Contractors
- Warranty included: Yes
Utilities & green energy
- Sewer: Public Sewer
- Water: Public
- Utilities for property: BB/HS Internet Available, Cable Available, Electricity Connected, Phone Available, Sewer Connected, Sprinkler Meter, Water Connected
Green energy
- Energy efficient items: Lighting, Windows
- Water conservation: Low-Flow Fixtures
Community & HOA
Community
- Features: Fishing, Lake, Water Access, Deed Restrictions, Golf Carts OK, Golf, Park
- Security: Smoke Detector(s), Fire Resistant Exterior, Fire/Smoke Detection Integration, Lightning Protection System
- Pet fee: $0 monthly
- Subdivision: PUNTA GORDA ISLES SEC 21
HOA
- Has HOA: Yes
- Amenities included: Park, Trail(s)
- Services included: Other
- HOA fee: $41 monthly
- HOA name: Dawn Califf
- HOA phone: 941-205-1122
Location
- Region: Punta Gorda
Financial & listing details
- Price per square foot: $326/sqft
- Tax assessed value: $80,000
- Annual tax amount: $1,392
- Date on market: 7/16/2025
- Cumulative days on market: 123 days
- Listing terms: Cash,Conventional,FHA,VA Loan
- Ownership: Fee Simple
- Total actual rent: 0
- Electric utility on property: Yes
- Road surface type: Paved, Asphalt
Price history
| Date | Event | Price |
|---|---|---|
| 12/19/2025 | Sold | $647,500+2490%$326/sqft |
Source:  Stellar MLS #C7510123 Report a problem Stellar MLS #C7510123 Report a problem | ||
| 3/28/2024 | Sold | $25,000-58.3%$13/sqft |
Source: Public Record Report a problem | ||
| 12/27/2021 | Sold | $60,000+53.8%$30/sqft |
Source: Public Record Report a problem | ||
| 5/3/2021 | Sold | $39,000+21.9%$20/sqft |
Source:  Florida Gulf Coast MLS #220067026 Report a problem Florida Gulf Coast MLS #220067026 Report a problem | ||
| 5/8/2003 | Sold | $32,000+178.3%$16/sqft |
Source: Public Record Report a problem | ||
| 11/5/2002 | Sold | $11,500+155.6%$6/sqft |
Source: Public Record Report a problem | ||
| 8/1/2001 | Sold | $4,500$2/sqft |
Source: Public Record Report a problem | ||
Public tax history
| Year | Property taxes | Tax assessment |
|---|---|---|
| 2025 | $1,448 +4% | $68,000 +10.2% |
| 2024 | $1,393 +1.9% | $61,710 +10% |
| 2023 | $1,367 +13.8% | $56,100 +10% |
| 2022 | $1,201 +42.3% | $51,000 +157.6% |
| 2021 | $844 +2.7% | $19,799 +10% |
| 2020 | $822 +1.4% | $17,999 +10% |
| 2019 | $810 +6.2% | $16,363 +10% |
| 2018 | $763 | $14,875 -61.1% |
| 2017 | $763 +0.8% | $38,250 +211.1% |
| 2016 | $757 +57.5% | $12,294 +10% |
| 2015 | $481 +0.2% | $11,176 +10% |
| 2014 | $480 +132.8% | $10,160 +21% |
| 2013 | $206 -7.6% | $8,396 +10% |
| 2012 | $223 +73.5% | $7,633 |
| 2011 | $129 -1.6% | $7,633 |
| 2010 | $131 -40.9% | $7,633 -45% |
| 2009 | $221 | $13,872 |
Find assessor info on the county website
Neighborhood: 33955
Nearby homes
- $561,0949,600 Square Feet24459 Gijon Ln, Punta Gorda, FL 33955Off Market
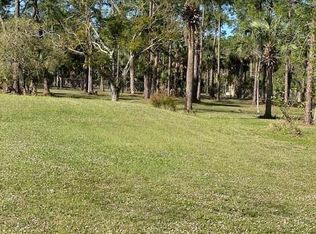
- $--9,600 Square Feet24459 Gijon Ln LOT 9, Punta Gorda, FL 33955Off Market
- $445,9000.28 Acres24477 Gijon Ln, Punta Gorda, FL 33955Off Market

- $40,000-- bd-- ba-- sqft24451 Gijon Ln, Punta Gorda, FL 33955Off Market

- $689,0003 bd3 ba2.3k sqft24487 Gijon Ln, Punta Gorda, FL 33955New Construction
- $49,00010,018 Square Feet24468 Gijon Ln, Punta Gorda, FL 33955Off Market
- $28,000-- bd-- ba-- sqft24460 Gijon Ln, Punta Gorda, FL 33955Sold
- $28,0009,599 Square Feet24460 Gijon Ln LOT 3, Punta Gorda, FL 33955Sold
Nearby schools
GreatSchools rating
- 5/10East Elementary SchoolGrades: PK-5Distance: 10.2 mi
- 4/10Punta Gorda Middle SchoolGrades: 6-8Distance: 9 mi
- 5/10Charlotte High SchoolGrades: 9-12Distance: 9 mi
Schools provided by the listing agent
- Elementary: East Elementary
- Middle: Punta Gorda Middle
- High: Port Charlotte High
Source: Stellar MLS. This data may not be complete. We recommend contacting the local school district to confirm school assignments for this home.


Get pre-qualified for a loan
At Zillow Home Loans, we can pre-qualify you in as little as 5 minutes with no impact to your credit score.An equal housing lender. NMLS #10287.
Sell for more on Zillow
Get a Zillow Showcase℠ listing at no additional cost and you could sell for .
$605,700
2% more
+$12,114
With Zillow Showcase(estimated)
$617,814
- Florida
- Charlotte County
- Punta Gorda
- 33955
- 24467 Gijon Ln
Nearby cities
Nearby zip codes
Other Punta Gorda Topics
