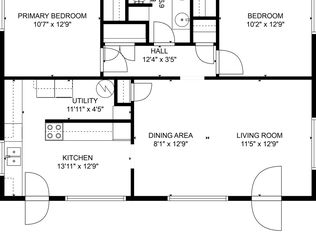
Unfurnished rental just 4 blocks to Pearl Street, 2 blocks from Whittier Elementary, and 6 blocks to Ideal Market makes this sweet, historic bungalow the perfect choice for your life in Boulder. Thoughtfully remodeled in 2023 this cozy, stylish and comfortable home also features a splendid garden, brand new kitchen, brand new luxury gas fireplace, evaporative cooler, new bathroom, newly refinished oak floors, brand new carpet, a beautiful wall of windows on the garden, and a modern/natural design esthetic. The sparkling kitchen is thoughtfully appointed with new kitchen appliances, countertops, flooring, and under cabinet lighting. The top-of-the-line refrigerator features both filtered air and water purification for the best tasting food and ice possible. There is an additional filtered water faucet built directly into the countertop for clean, great tasting water. The home features 3 bedrooms with 2 bathrooms, and has a totally finished detached studio which makes a great office, lounge or exercise space. Two of the bedrooms are located upstairs and the third bedroom is downstairs, and features its own en-suite bathroom and its own dedicated entrance which could be an ideal set up for roommates. The entirely organic garden is the crowning jewel of the property and has been meticulously manicured over the past ten years, free from pesticides and herbicides. It features beautiful mature fruit trees with some of the most delicious apples and cherries anywhere around. There is also a 3 tier fully irrigated raised bed which is perfect for the garden lovers looking to grow their own veggie crop. Room for 3 cars in the driveway and 3 cars at the back of the house plus plenty of parking on the street as well. When you live at this house, you'll have a true downtown experience from one of the best locations in the city. You'll be within moments of all the best activities, restaurants and attractions that our awesome town has to offer. We're looking for a responsible, respectful tenant who would enjoy taking care of this wonderful home like it's their own. If this sounds like you, please give us a call. Rental Housing Licensing for Property Number RHL-00999210 Open to different lease length terms. Three season landscape service is included, tenant responsible for water, trash, electric and gas.
This property is not currently displayed as for sale or rent on Zillow. This may be different from what's on other websites or public sources.