Skip main navigation
Sold
  • Price Unknown

    2447 43rd Ave S, Grand Forks, ND 58201

    4beds
    2,960sqft
    Residential, Single Family Residence
    Built in 2011
    0.27 Acres Lot
    $518,100 Zestimate®
    $--/sqft
    $2,928 Estimated rent

    Home value

    $518,100

    $492,000 - $544,000

    $2,928/mo

    Zestimate® history
    Loading
    Loading...

    Owner options

    List your home for rent

    $2,928/mo

    Rent Zestimate®

    Find your next renter with Zillow Rental Manager. Plus, with online applications, you can quickly screen prospective tenants – for free.

    Learn more

    $2,928/mo

    Rent Zestimate®

    Refinance and save

    Refinancing to a lower rate could help reduce your monthly payments and save thousands over the life of the loan.

    See today's rates

    Explore your selling options

    Work with a Zillow partner agent

    Leverage their expertise and Zillow's premium Showcase listings to get your home seen by more buyers.

    Get started

    List with your own agent

    Get your home in front of millions of buyers by listing it on Zillow.

    Learn how to do it

    Sell it yourself

    Take full control of how buyers see your home on Zillow by listing For Sale by Owner (FSBO).

    List your home

    What's special

    Large shedLarge closetSeparate showerMaster suiteSpacious bedroomSpa-like ensuite bathroomBackyard oasis
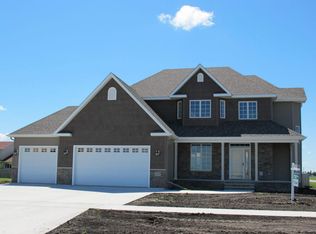
    This great split-level home offers the perfect blend of space and comfortable living, featuring not one, but two large primary suites. Located in a desirable neighborhood, with LOW specials. You'll love the open floor plan connecting the living, dining, and kitchen areas. The home features tons of natural light and storage galore. One of the highlights of this home is the dual primary suites. The first primary suite is located on the upper level, offering convenience and accessibility. The suite also includes a spacious bedroom, a beautifully appointed ensuite bathroom, and a walk-in closet. The second master suite is located on the lower level, providing a private retreat for guests or family members. It features a generously sized bedroom, a spa-like ensuite bathroom with a soaking tub, separate shower, and dual vanities. The room also features a large closet and den perfect for workout gear or office space. Additionally, this home offers two more bedrooms and another full bathroom, perfect for family members or guests. The lower level features a large family ideal space for relaxation and entertainment. Step outside to the backyard oasis, complete with a deck, large lawn for outdoor activities, and a large shed for storage in addition to the spacious and heated 3-stall garage.

    Zillow last checked:

    Listing updated:

    Listed by:

    Courtney Barstad Logan 701-580-2024,

    eXp Realty

    Bought with:

    Phil Vanyo, 20623371

    Oxford Realty

    Source: GFBMLS,MLS#: 23-1505MLS Logo

    Facts & features

    Interior

    Bedrooms & bathrooms
    • Bedrooms: 4
    • Bathrooms: 3
    • Full bathrooms: 3
    Primary bedroom
    • Description: 1 of 2
    • Level: Upper
    Primary bedroom
    • Level: Lower
    Bedroom
    • Level: Upper
    Bedroom
    • Level: Upper
    Primary bathroom
    • Description: Walk-in Shower
    • Level: Upper
    Primary bathroom
    • Level: Lower
    Bathroom
    • Level: Upper
    Den
    • Level: Lower
    Dining room
    • Level: Upper
    Family room
    • Level: Lower
    Kitchen
    • Description: Island with storage
    • Level: Upper
    Laundry
    • Level: Lower
    Living room
    • Level: Upper
    Heating
    • Has Heating (Unspecified Type)
    Features
    • Windows: Window Treatments
    • Has fireplace: No
    Interior area
    • Total structure area: 2,960
    • Total interior livable area: 2,960 sqft
    • Finished area above ground: 1,535

    Property

    Parking
    • Parking features: Garage Door Opener
    • Has attached garage: Yes
    Features
    • Levels: Multi/Split
    • Patio & porch: Deck
    • Fencing: Fenced
    Lot
    • Size: 0.27 Acres
    • Dimensions: 87 x 135
    Details
    • Parcel number: 44295100002000

    Construction

    Type & style
    • Home type: SingleFamily
    • Architectural style: Split Level
    • Property subtype: Residential, Single Family Residence
    Condition
    • Year built: 2011

    Utilities & green energy

    • Utilities for property: Air

    Community & neighborhood

    Location
    • Region: Grand Forks

    Price history

    DateEventPrice
    12/1/2023Sold--
    Source: GFBMLS #23-1505 Report a problem
    10/9/2023Listed for sale$458,500+0.8%$155/sqft
    Source: GFBMLS #23-1505 Report a problem
    5/25/2023Listing removed--
    Source: Owner Report a problem
    5/12/2023Listed for sale$455,000+15.8%$154/sqft
    Source: Owner Report a problem
    3/24/2021Listing removed--
    Source: Owner Report a problem
    8/4/2020Listing removed$392,900$133/sqft
    Source: Owner Report a problem
    7/21/2020Price change$392,900-1.5%$133/sqft
    Source: Owner Report a problem
    6/22/2020Price change$399,000+3.7%$135/sqft
    Source: Owner Report a problem
    5/25/2020Listed for sale$384,900$130/sqft
    Source: Owner Report a problem
    12/15/2014Sold--
    Source: Public Record Report a problem
    5/4/2012Sold--
    Source: GFBMLS #12-291 Report a problem

    Public tax history

    YearProperty taxesTax assessment
    2024$7,102 -8.5%$223,500 +0.4%
    2023$7,760 +21.2%$222,500 +15.8%
    2022$6,405 +6.7%$192,150 +1.9%
    2021$6,005 +4.2%$188,550 +5%
    2020$5,760 +1.6%$179,550 +88.4%
    2018$5,667 -8.2%$95,300
    2017$6,171 +4.2%$95,300
    2016$5,923 +5.4%--
    2015$5,618 +48.4%--
    2014$3,786 +25.5%$95,300 +19.1%
    2013$3,017 $80,000 +44.9%
    2012$3,017 $55,200

    Find assessor info on the county website

    Neighborhood: 58201

    Nearby schools

    GreatSchools rating
    Sell for more on Zillow
    Get a Zillow Showcase℠ listing at no additional cost and you could sell for .
    $518,100
    2% more
    +$10,362
    With Zillow Showcase(estimated)
    $528,462