Skip main navigation
Off market
  • $420,300

    2447 Alderbrook Dr, High Point, NC 27265

    4beds
    2,534sqft
    Stick/Site Built
    Built in 2006
    7,405 Square Feet Lot
    $420,300 Zestimate®
    $166/sqft
    $2,491 Estimated rent

    Home value

    $420,300

    $399,000 - $441,000

    $2,491/mo

    Zestimate® history
    Loading
    Loading...

    Owner options

    List your home for rent

    $2,491/mo

    Rent Zestimate®

    Find your next renter with Zillow Rental Manager. Plus, with online applications, you can quickly screen prospective tenants – for free.

    Learn more

    $2,491/mo

    Rent Zestimate®

    Refinance and save

    $2,588/mo

    Est. payment

    Refinancing to a lower rate could help reduce your monthly payments and save thousands over the life of the loan.

    See today's rates

    $2,588/mo

    Est. payment

    Explore your selling options

    Work with a Zillow partner agent

    Leverage their expertise and Zillow's premium Showcase listings to get your home seen by more buyers.

    Get started

    List with your own agent

    Get your home in front of millions of buyers by listing it on Zillow.

    Learn how to do it

    Sell it yourself

    Take full control of how buyers see your home on Zillow by listing For Sale by Owner (FSBO).

    List your home

    What's special

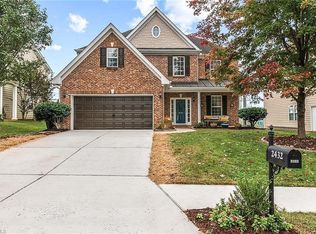
    So many features to enjoy in this home. The open floor plan brings the family together. Large Great Room w/gas fireplace & hardwood flooring for the family to gather and entertain. The Kitchen has stained concrete flooring, granite, glass tile backsplash, stainless appilances, frosted glass cabinetry, pantry and large breakfast area opening onto the screened porch. The formal Dining Room has a trey ceiling, wainscoting, and crown molding. Master suite with trey ceiling & walk-in closet. The master bath has vessel sinks w/tiled surround, garden tub with tiled surround, separate shower and tiled flooring. 3 other spacious bedrooms and guest bath. The screened porch with TV is the place you will be thinking of to relax evenings and weekends. The patio with firepit adds to the outdoor entertaining space. Enjoy the neighborhood amenities of sidewalks and neighborhood pool. This home is designed for you to enjoy! Island in Kitchen does NOT convey.

    This property is off market, which means it's not currently listed for sale or rent on Zillow. This may be different from what's available on other websites or public sources.
    Facts & features

    Interior

    Bedrooms & bathrooms
    • Bedrooms: 4
    • Bathrooms: 3
    • Full bathrooms: 2
    • 1/2 bathrooms: 1
    • Main level bathrooms: 1
    Heating
    • Forced air, Gas
    Cooling
    • Central
    Appliances
    • Included: Dishwasher, Garbage disposal, Microwave, Range / Oven
    • Laundry: Washer Hookup, Dryer Connection, Laundry Room - 2nd Level
    Features
    • Ceiling Fan(s), Pantry, Garage Door Opener(s), Gas Logs, Dead Bolt(s), Dryer Connection, Separate Shower, Garden Tub, Laundry Room - 2nd Level
    • Flooring: Tile, Carpet, Concrete, Hardwood
    • Basement: Slab
    • Attic: Pull Down Stairs
    • Has fireplace: Yes
    • Fireplace features: Great Room
    Interior area
    • Total interior livable area: 2,534 sqft

    Property

    Parking
    • Total spaces: 2
    • Parking features: Garage - Attached
    Features
    • Patio & porch: Patio, Screened Porch
    • Exterior features: Stone, Cement / Concrete
    • Pool features: Community
    • Spa features: Garden Tub
    Lot
    • Size: 7,405 sqft
    Details
    • Parcel number: 214035
    • Zoning: RS-12

    Construction

    Type & style
    • Home type: SingleFamily
    • Architectural style: TRANSITIONAL
    • Property subtype: Stick/Site Built
    Materials
    • Foundation: Footing
    • Roof: Other
    Condition
    • Year built: 2006

    Utilities & green energy

    • Sewer: Public Sewer
    • Water: Public

    Community & neighborhood

    Security
    • Security features: Dead Bolt(s), Smoke Alarm
    Location
    • Region: High Point

    HOA & financial

    HOA
    • Has HOA: Yes
    • HOA fee: $61 monthly

    Other

    Other facts
    • Flooring: Wood, Carpet, Tile, Concrete Slab/Grade
    • Sewer: Public Sewer
    • WaterSource: Public
    • Heating: Forced Air, Natural Gas
    • Appliances: Dishwasher, Disposal, Attached Microwave Oven, Slide-In Oven/Range
    • FireplaceYN: true
    • InteriorFeatures: Ceiling Fan(s), Pantry, Garage Door Opener(s), Gas Logs, Dead Bolt(s), Dryer Connection, Separate Shower, Garden Tub, Laundry Room - 2nd Level
    • GarageYN: true
    • AttachedGarageYN: true
    • HeatingYN: true
    • CoolingYN: true
    • AssociationYN: 1
    • PatioAndPorchFeatures: Patio, Screened Porch
    • Basement: Slab
    • FoundationDetails: Slab
    • FireplacesTotal: 1
    • FireplaceFeatures: Great Room
    • MainLevelBathrooms: 1
    • Zoning: RS-12
    • CurrentUse: Residential
    • Cooling: Central
    • LaundryFeatures: Washer Hookup, Dryer Connection, Laundry Room - 2nd Level
    • ParkingFeatures: Garage, Attached Garage, Garage Door Opener
    • PoolFeatures: Community
    • PropertySubType: Stick/Site Built
    • ArchitecturalStyle: TRANSITIONAL
    • Attic: Pull Down Stairs
    • SecurityFeatures: Dead Bolt(s), Smoke Alarm
    • ConstructionMaterials: Cementeous Siding, Formed Stone
    • SpaFeatures: Garden Tub
    • MlsStatus: Pending
    • TaxAnnualAmount: 3143.22

    Price history

    DateEventPrice
    7/12/2022Sold$395,000+7%
    Source: Triad MLS #1072291 Report a problem
    6/12/2022Pending sale$369,000
    Source: Triad MLS #1072291 Report a problem
    6/9/2022Listed for sale$369,000+30.6%
    Source: Triad MLS #1072291 Report a problem
    12/2/2020Sold$282,500
    Source: Triad MLS #998256 Report a problem
    10/30/2020Pending sale$282,500$111/sqft
    Source: Allen Tate Realtors #998256 Report a problem
    10/26/2020Listed for sale$282,500$111/sqft
    Source: Allen Tate Realtors #998256 Report a problem
    10/18/2020Pending sale$282,500$111/sqft
    Source: Allen Tate Realtors #998256 Report a problem
    10/16/2020Listed for sale$282,500+22.9%$111/sqft
    Source: Allen Tate Realtors #998256 Report a problem
    8/18/2014Sold$229,900
    Source: Triad MLS #696214 Report a problem
    6/26/2014Price change$229,900-1.1%$91/sqft
    Source: Help-U-Sell Triad Realty #696214 Report a problem
    6/5/2014Price change$232,500-0.9%$92/sqft
    Source: Help-U-Sell Triad Realty #696214 Report a problem
    3/3/2014Price change$234,500-1.3%$93/sqft
    Source: Help-U-Sell Triad Realty #696214 Report a problem
    2/1/2014Listed for sale$237,500+6.6%$94/sqft
    Source: Help-U-Sell Triad Realty #696214 Report a problem
    2/22/2007Sold$222,711
    Source: Triad MLS #G424635 Report a problem

    Public tax history

    YearProperty taxesTax assessment
    2025$4,214 $305,800
    2024$4,214 +2.2%$305,800
    2023$4,122 $305,800
    2022$4,122 +31.1%$305,800 +34.1%
    2021$3,143 $228,100
    2018$3,143 +7%$228,100
    2017$2,938 $228,100 +8.4%
    2016$2,938 $210,500
    2015$2,938 -2.7%$210,500
    2014$3,019 $210,500
    2013-- $210,500
    2012-- $210,500 -2.1%
    2011-- $215,000 +2.1%
    2010-- $210,500
    2009-- $210,500
    2008-- $210,500

    Find assessor info on the county website

    Neighborhood: 27265

    Nearby schools

    GreatSchools rating
    Schools provided by the listing agent
    • Elementary: Southwest
    • Middle: Southwest
    • High: Southwest
    • District: Schools Subject to Change

    Source: The MLS. This data may not be complete. We recommend contacting the local school district to confirm school assignments for this home.

    Get a cash offer in 3 minutes
    Find out how much your home could sell for in as little as 3 minutes with a no-obligation cash offer.
    Estimated market value
    $420,300
    Get a cash offer in 3 minutes
    Find out how much your home could sell for in as little as 3 minutes with a no-obligation cash offer.
    Estimated market value
    $420,300