Whether you're looking for a primary residence, a game-day getaway, or an investment opportunity, this beautifully updated home offers style, convenience, and exceptional value in a sought after Knoxville location.
Welcome to 2447 Amber Street, a beautifully renovated three bedroom, two bath well maintained home that perfectly blends modern updates with inviting character. From the moment you arrive, you'll appreciate the attractive cedar-style exterior, welcoming front porch, and the pride of ownership evident throughout.
Inside, you'll find a thoughtfully updated interior featuring a bright, functional layout and a stylish kitchen equipped with stainless steel appliances, making meal preparation and entertaining a breeze. This home offers move-in-ready convenience and peace of mind for its next owner.
Step outside to enjoy one of the home's standout features - a spacious back deck that's perfect for grilling, hosting friends, enjoying your morning coffee, or simply relaxing while overlooking the backyard.
Location is everything, and this home delivers. Situated just minutes from Downtown Knoxville and the University of Tennessee campus, you'll enjoy easy access to restaurants, shopping, entertainment, sporting events, and all the excitement the city has to offer while still having a comfortable place to call home. Buyer to verify all information.
For sale
Price cut: $10K (7/27)
$319,900
2447 Amber St, Knoxville, TN 37917
3beds
1,608sqft
:
Get pre-qualified$2,014/mo
Single Family Residence
Built in 1950
6,969 Square Feet Lot
$-- Zestimate®
$199/sqft
$-- HOA
What's special
Welcoming front porchThoughtfully updated interiorOverlooking the backyardStainless steel appliancesBright functional layoutStylish kitchenSpacious back deck
- 17 days |
- 1,540 |
- 134 |
Likely to sell faster than
Zillow last checked:
Listing updated:
Listed by:
Tanya Price,
Vision Properties Group, Inc. 865-297-8597
Source: East Tennessee Realtors,MLS#: 1348622
Facts & features
Interior
Bedrooms & bathrooms
- Bedrooms: 3
- Bathrooms: 2
- Full bathrooms: 2
Heating
- Central, Electric
Cooling
- Central Air
Appliances
- Included: Dishwasher, Dryer, Microwave, Range, Refrigerator, Washer
Features
- Eat-in Kitchen
- Flooring: Hardwood
- Basement: Walk-Out Access,Finished
- Has fireplace: No
- Fireplace features: None
Interior area
- Total structure area: 1,608
- Total interior livable area: 1,608 sqft
Property
Parking
- Parking features: Off Street, Main Level
Features
- Has view: Yes
- View description: Country Setting, Trees/Woods
Lot
- Size: 6,969 Square Feet
- Dimensions: 50 x 140
- Features: Private, Level
Details
- Parcel number: 070PF025
Construction
Type & style
- Home type: SingleFamily
- Architectural style: Cottage,Craftsman
- Property subtype: Single Family Residence
Materials
- Vinyl Siding, Cedar, Frame
Condition
- Year built: 1950
Utilities & green energy
- Sewer: Public Sewer
- Water: Public
Community & HOA
Community
- Subdivision: H D Spencer Addition
Location
- Region: Knoxville
Financial & listing details
- Price per square foot: $199/sqft
- Tax assessed value: $92,700
- Annual tax amount: $360
- Date on market: 7/17/2026
Estimated market value
Not available
Estimated sales range
Not available
Not available
Price history
| Date | Event | Price |
|---|---|---|
| 7/27/2026 | Price change | $319,900-3%$199/sqft |
Source:  East Tennessee Realtors #1348622 Report a problem East Tennessee Realtors #1348622 Report a problem | ||
| 7/17/2026 | Listed for sale | $329,900+112.8%$205/sqft |
Source: East Tennessee Realtors #1348622 Report a problem | ||
| 10/15/2019 | Sold | $155,000+933.3%$96/sqft |
Source: Public Record Report a problem | ||
| 5/17/2018 | Sold | $15,000$9/sqft |
Source: Public Record Report a problem | ||
Public tax history
| Year | Property taxes | Tax assessment |
|---|---|---|
| 2025 | $360 | $23,175 |
| 2024 | $360 | $23,175 |
| 2023 | $360 | $23,175 |
| 2022 | $360 +30.9% | $23,175 +79% |
| 2021 | $275 | $12,950 -75% |
| 2020 | $275 | $51,800 |
| 2019 | $275 | $51,800 -13.2% |
| 2018 | $275 -13.8% | $59,700 +361% |
| 2017 | $319 -21.6% | $12,950 |
| 2016 | $407 | -- |
| 2015 | $407 -46% | -- |
| 2014 | $753 +7.2% | -- |
| 2013 | $702 +62.2% | -- |
| 2012 | $433 | -- |
| 2011 | $433 | $18,350 |
| 2010 | $433 | $18,350 |
| 2009 | $433 +53.7% | $18,350 +75.2% |
| 2008 | $282 +0% | $10,475 |
| 2007 | $282 | $10,475 |
| 2006 | $282 | $10,475 |
| 2005 | $282 -3.8% | $10,475 +5.8% |
| 2004 | $293 | $9,900 |
| 2003 | $293 | $9,900 |
| 2002 | -- | $9,900 |
| 2001 | -- | $9,900 +8.2% |
| 2000 | -- | $9,150 |
Find assessor info on the county website
Monthly payment
Est. payment
Payment breakdown
Explore the cost of this home by adjusting the details. Changes won't be saved.Climate risks
Neighborhood: North Hills
Nearby schools
GreatSchools rating
- 4/10Belle Morris Elementary SchoolGrades: PK-5Distance: 0.4 mi
- 3/10Whittle Springs Middle SchoolGrades: 6-8Distance: 1 mi
- 3/10Fulton High SchoolGrades: 9-12Distance: 1.2 mi
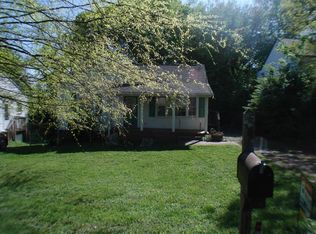
- $254,1003 bd2 ba1.5k sqft2443 Amber St, Knoxville, TN 37917Off Market
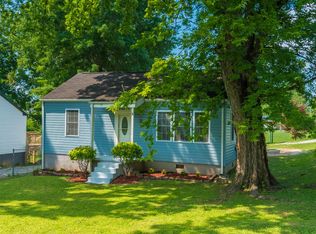
- $259,7003 bd1 ba1.6k sqft2455 Amber St, Knoxville, TN 37917Off Market
- $217,7002 bd1 ba960 sqft2439 Amber St, Knoxville, TN 37917Off Market
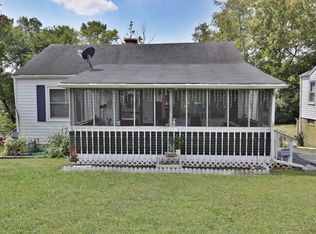
- $206,8002 bd1 ba800 sqft2437 Amber St, Knoxville, TN 37917Off Market
- $210,8002 bd1 ba768 sqft2450 Teeple St, Knoxville, TN 37917Off Market
- $222,5002 bd1 ba768 sqft2446 Teeple St, Knoxville, TN 37917Sold
- $339,0003 bd2 ba1.5k sqft2701 Spencer St, Knoxville, TN 37917For Sale
- $174,5002 bd1 ba768 sqft2440 Teeple St, Knoxville, TN 37917Off Market
A local agent can set up tours, give advice and negotiate with sellers.
Similar homes
- $324,9003 bd2 ba1.5k sqft2510 Emoriland Blvd, Knoxville, TN 37917For Sale

 MLS ID #1350090, Rob Howard, Keller Williams West Knoxville. East Tennessee Realtors
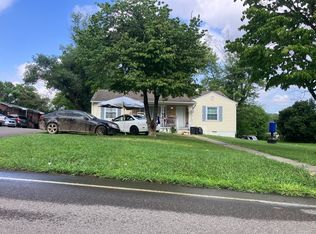
 - $--3 bd1 ba1.1k sqft2937 Whittle Springs Rd, Knoxville, TN 37917Auction
 Auction.com 2
 - $310,0003 bd2 ba1.3k sqft2020 Brice St, Knoxville, TN 37917For Sale
 MLS ID #1347060, Hope Davis, Realty Executives Associates. East Tennessee Realtors
 - $315,0003 bd2 ba1.6k sqft2419 Seymour Ave, Knoxville, TN 37917For Sale
 MLS ID #1341322, David Lookabaugh, eXp Realty, LLC. East Tennessee Realtors
 - $349,9003 bd2 ba1.4k sqft3344 Orlando St, Knoxville, TN 37917For SaleMLS ID #1348269, Sarah Kerr, Realty Executives Associates. East Tennessee Realtors
- $299,0003 bd2 ba1.2k sqft2000 N Park Blvd, Knoxville, TN 37917For SaleMLS ID #1336844, Josh Braden, Southern Homes & Farms, LLC. East Tennessee Realtors
- $298,0003 bd1 ba1.6k sqft2104 N Park Blvd, Knoxville, TN 37917For SaleMLS ID #1347667, Walker Mock, Realty Executives Associates. East Tennessee Realtors
- $298,9003 bd1 ba1.2k sqft2705 Spencer St, Knoxville, TN 37917For SaleMLS ID #1328725, Allie Chamberlain, Realty Executives South. East Tennessee Realtors
- $329,9994 bd2 ba1.2k sqft3410 Boright Dr, Knoxville, TN 37917For SaleMLS ID #1338539, Katelyn Bethmann, Greater Impact Realty. East Tennessee Realtors
- $305,0003 bd2 ba1.5k sqft4298 Larigo Dr, Knoxville, TN 37914For SaleMLS ID #1350437, Hayden Smith, Keller Williams Realty. East Tennessee Realtors
- $339,9003 bd1 ba1.2k sqft3403 Luwana Ln, Knoxville, TN 37917For SaleMLS ID #1346992, Davor Blagojevic, Honors Real Estate Services LLC. East Tennessee Realtors
- $324,9003 bd2 ba1.5k sqft510 Watauga Ave, Knoxville, TN 37917For SaleMLS ID #1344626, Gail Thompson, Century 21 MVP. East Tennessee Realtors
- $285,0003 bd2 ba2.2k sqft3206-3212 Wilderness Rd NE, Knoxville, TN 37917For SaleMLS ID #1337554, Gloria Deathridge, Realty Executives Associates. East Tennessee Realtors
- $310,0003 bd2 ba1.5k sqft2635 Gaston Ave, Knoxville, TN 37917For SaleMLS ID #1336196, Blake Gonyea, The Land & Legacy Group. East Tennessee Realtors
- $274,9003 bd2 ba1k sqft2400 McCroskey Ave, Knoxville, TN 37917For SaleMLS ID #1347829, John Joyner, Wallace. East Tennessee Realtors
- $379,0003 bd3 ba1.4k sqft2406 E Glenwood Ave, Knoxville, TN 37917For SaleMLS ID #1348759, Deborah Hill-Hobby, The Real Estate Firm, Inc.. East Tennessee Realtors
- $299,9002 bd2 ba1k sqft1034 E Churchwell Ave, Knoxville, TN 37917For SaleMLS ID #1349515, Jade Kloss, First Neighborhoods Realty. East Tennessee Realtors
- $350,0003 bd2 ba1.2k sqft3148 Haggard Dr, Knoxville, TN 37917For SaleMLS ID #1349479, Christa Leverett, Greater Impact Realty. East Tennessee Realtors
- $289,0003 bd2 ba1.3k sqft1515 McCroskey Ave, Knoxville, TN 37917For SaleMLS ID #1345326, Cameron McGhee, Alco Builders & Realty Co. East Tennessee Realtors
- $338,3004 bd2 ba2.2k sqft4143 Walker Blvd, Knoxville, TN 37917For SaleMLS ID #1344511, Heidi Bird Dog Martin, Your Move Realty. East Tennessee Realtors
