Skip main navigation
Sold for $365,000
  • $365,000

    2447 Carmany Cir, Clio, MI 48420

    4beds
    2,160sqft
    Single Family Residence
    Built in 1975
    0.74 Acres Lot
    $384,700 Zestimate®
    $169/sqft
    $2,925 Estimated rent

    Home value

    $384,700

    $346,000 - $431,000

    $2,925/mo

    Zestimate® history
    Loading
    Loading...

    Owner options

    List your home for rent

    $2,925/mo

    Rent Zestimate®

    Find your next renter with Zillow Rental Manager. Plus, with online applications, you can quickly screen prospective tenants – for free.

    Learn more

    $2,925/mo

    Rent Zestimate®

    Refinance and save

    $2,388/mo

    Est. payment

    Refinancing to a lower rate could help reduce your monthly payments and save thousands over the life of the loan.

    See today's rates

    $2,388/mo

    Est. payment

    Explore your selling options

    Work with a Zillow partner agent

    Leverage their expertise and Zillow's premium Showcase listings to get your home seen by more buyers.

    Get started

    List with your own agent

    Get your home in front of millions of buyers by listing it on Zillow.

    Learn how to do it

    Sell it yourself

    Take full control of how buyers see your home on Zillow by listing For Sale by Owner (FSBO).

    List your home

    What's special

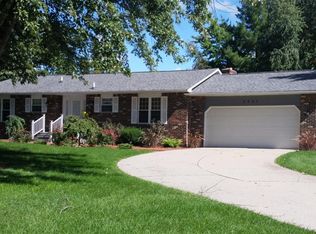
    Prepare to be captivated by this extraordinary 4-bedroom, 2.5-bathroom multi-level home that combines modern updates with timeless comfort, set on a beautifully landscaped ¾-acre lot with lovely curb appeal. Perfectly positioned in a peaceful neighborhood, this well-maintained residence offers a warm and functional layout for everyday living. Step inside to find a bright and open main level with hardwood floors and plenty of natural light. The recently updated kitchen is a standout, featuring granite countertops, a convenient breakfast bar, stainless steel appliances, and recessed lighting. It flows into a cozy casual dining area and a formal dining room, ideal for both daily meals and special occasions. The living room offers a welcoming space to relax, while the lower level family room adds extra comfort with a gas log fireplace, built-in shelves, and an entertainment nook. From here, walk out to a versatile all-season sunroom with a relaxing hot tub, opening to a private backyard with a gazebo, large composite deck and shed, and scenic pond views—perfect for unwinding or entertaining. The primary suite is a restful retreat, complete with a cozy sitting area and a bay window overlooking the pond. It includes a spacious walk-in closet and an updated ensuite bathroom with heated floors, a Jacuzzi tub, glass shower, and skylight for a bright, airy feel. The three additional bedrooms are roomy and share a well-appointed full bathroom, offering plenty of space for family or guests. A dedicated office/den provides a quiet spot for work or hobbies, with built-in shelving and natural light. Car lovers will appreciate the oversized attached garage and the additional newer 2-car detached garage, both with ample storage. Recent updates, including New garage doors, updated landscaping, underground sprinklers, composite deck and vinyl railing, engineer hardwood and tile floors, carpet, appliances, central air and hot tub. The expansive lot invites outdoor enjoyment, whether hosting gatherings under the gazebo or relaxing by the pond. Conveniently located this home offers a perfect blend of charm, functionality, and natural beauty. Schedule a tour today to see this delightful property for yourself!

    Zillow last checked:

    Listing updated:

    Listed by:

    Jesse M England 810-691-4372,

    REMAX Right Choice

    Bought with:

    Ashley Haldy, 6501441636

    Knockout Real Estate

    Source: MiRealSource,MLS#: 50173500MLS LogoOriginating MLS: East Central Association of REALTORS

    Facts & features

    Interior

    Bedrooms & bathrooms
    • Bedrooms: 4
    • Bathrooms: 3
    • Full bathrooms: 2
    • 1/2 bathrooms: 1
    Bedroom 1
    • Features: Carpet
    • Level: Upper
    • Area: 330
    • Dimensions: 22 x 15
    Bedroom 2
    • Features: Carpet
    • Level: Upper
    • Area: 169
    • Dimensions: 13 x 13
    Bedroom 3
    • Features: Carpet
    • Level: Upper
    • Area: 120
    • Dimensions: 12 x 10
    Bedroom 4
    • Features: Carpet
    • Level: Lower
    • Area: 100
    • Dimensions: 10 x 10
    Bathroom 1
    • Features: Ceramic
    • Level: Upper
    • Area: 70
    • Dimensions: 10 x 7
    Bathroom 2
    • Features: Ceramic
    • Level: Upper
    • Area: 90
    • Dimensions: 10 x 9
    Dining room
    • Features: Wood
    • Level: Entry
    • Area: 156
    • Dimensions: 13 x 12
    Great room
    • Level: Lower
    • Area: 600
    • Dimensions: 25 x 24
    Kitchen
    • Features: Wood
    • Level: Entry
    • Area: 143
    • Dimensions: 13 x 11
    Living room
    • Features: Wood
    • Level: Entry
    • Area: 192
    • Dimensions: 16 x 12
    Heating
    • Forced Air, Natural Gas
    Cooling
    • Central Air
    Appliances
    • Included: Dishwasher, Microwave, Range/Oven, Refrigerator, Gas Water Heater
    • Laundry: Lower Level
    Features
    • Flooring: Ceramic Tile, Hardwood, Carpet, Wood
    • Windows: Bay Window(s)
    • Basement: Daylight,Finished,Full,Exterior Entry,Partially Finished,Walk-Out Access
    • Number of fireplaces: 1
    • Fireplace features: Family Room
    Interior area
    • Total structure area: 3,216
    • Total interior livable area: 2,160 sqft
    • Finished area above ground: 2,160
    • Finished area below ground: 0

    Property

    Parking
    • Total spaces: 4
    • Parking features: Garage, Attached, Detached
    • Attached garage spaces: 4
    Features
    • Levels: More than 2 Stories
    • Patio & porch: Deck, Patio
    • Exterior features: Lawn Sprinkler
    • Has spa: Yes
    • Spa features: Spa/Hot Tub
    • Waterfront features: Pond
    • Body of water: Pond
    • Frontage type: Road
    • Frontage length: 130
    Lot
    • Size: 0.74 Acres
    • Dimensions: 130 x 248 x 130 x 248
    • Features: Cul-De-Sac, Rural, Subdivision, Rolling/Hilly, Sloped
    Details
    • Additional structures: Gazebo, Shed(s), Second Garage
    • Parcel number: 1708577004
    • Zoning description: Residential
    • Special conditions: Private

    Construction

    Type & style
    • Home type: SingleFamily
    • Architectural style: Other
    • Property subtype: Single Family Residence
    Materials
    • Aluminum Siding, Brick, Vinyl Siding
    • Foundation: Basement
    Condition
    • Year built: 1975

    Utilities & green energy

    • Sewer: Septic Tank
    • Water: Private Well

    Community & HOA

    Community
    • Subdivision: Woodside Hills
    HOA
    • Has HOA: No
    Location
    • Region: Clio

    Financial & listing details

    • Price per square foot: $169/sqft
    • Tax assessed value: $236,400
    • Annual tax amount: $2,871
    • Date on market: 5/3/2025
    • Cumulative days on market: 7 days
    • Listing agreement: Exclusive Right To Sell
    • Listing terms: Cash,Conventional,FHA
    • Road surface type: Paved

    Price history

    DateEventPrice
    6/26/2025Sold$365,000+4.3%$169/sqft
    Source: MiRealSource #50173500 Report a problem
    5/19/2025Pending sale$349,900$162/sqft
    Source: MiRealSource #50173500 Report a problem
    5/7/2025Listed for sale$349,900+66.7%$162/sqft
    Source: MiRealSource #50173500 Report a problem
    7/13/2017Sold$209,900$97/sqft
    Source: MiRealSource #21303911 Report a problem
    6/6/2017Pending sale$209,900$97/sqft
    Source: RE/MAX Town & Country #30067470 Report a problem
    6/4/2017Listed for sale$209,900$97/sqft
    Source: RE/MAX Town & Country #30067470 Report a problem

    Public tax history

    YearProperty taxesTax assessment
    2025$2,871 +4.3%$118,200 +2.2%
    2024$2,751 $115,700 +4.8%
    2023-- $110,400 +10.7%
    2022-- $99,700 +13%
    2021-- $88,200 +7.3%
    2020-- $82,200 +6.6%
    2019-- $77,100 +6.1%
    2018$1,677 $72,700 +0.1%
    2017$1,677 +3.2%$72,600 +7.6%
    2016$1,625 $67,500 +5%
    2015$1,625 +136.8%$64,300 +4.6%
    2014$686 $61,500 +7%
    2012-- $57,500 -9.6%
    2011-- $63,600 -10.2%
    2010-- $70,800 -13.7%
    2008$1,134 $82,000 +6.6%
    2006-- $76,900
    2005-- $76,900 +11.3%
    2004-- $69,100
    2003-- $69,100 +12%
    2002-- $61,700
    2001-- $61,700 +2.5%
    2000-- $60,200
    Find assessor info on the county website

    Neighborhood: 48420

    Nearby schools

    GreatSchools rating
    Schools provided by the listing agent
    • District: Clio Area School District

    Source: MiRealSource. This data may not be complete. We recommend contacting the local school district to confirm school assignments for this home.

    Get a cash offer in 3 minutes
    Find out how much your home could sell for in as little as 3 minutes with a no-obligation cash offer.
    Estimated market value
    $384,700
    Get a cash offer in 3 minutes
    Find out how much your home could sell for in as little as 3 minutes with a no-obligation cash offer.
    Estimated market value
    $384,700