Discover the perfect blend of mountain rustic charm and modern luxury in this turn-key, custom log estate nestled in the prestigious Forest Highlands. Located in the serene Canyon on a quiet cul-de-sac, this stunning home sits on a private 0.65-acre homesite surrounded by breathtaking panoramic views of towering Ponderosa Pines. Designed to embrace natural light, the open floor plan features a striking two-sided gas fireplace, creating warmth and ambiance throughout the living spaces. The main level boasts a spacious master suite with an en-suite bathroom, complete with a soaking tub and a walk-in steam shower.
This exquisite estate offers 4 bedrooms, each thoughtfully designed for comfort, with a connecting bunk room perfect for children. With 4.5 bathrooms, there is ample space for family and visitors alike. The walk-out basement is an entertainer's dream, featuring a lower-level family room with a full kitchen, a cozy gas fireplace, and a pool table. Step outside to enjoy multiple decks, a private and spacious patio with a built-in BBQ grill, and a tranquil water feature, ideal for relaxing in the fresh mountain air.
Additional highlights include a durable metal roof, in-floor radiant heating, and a two-car garage equipped with EV charging capabilities. Whether you are seeking a year-round residence or a luxurious mountain retreat, this exceptional home in Forest Highlands offers an unparalleled lifestyle in a breathtaking setting.
Tucked away amidst 1,100 acres of pristine alpine beauty, Forest Highlands exudes an unparalleled sense of exclusivity and serenity. With two championship golf courses designed by Tom Weiskopf and Jay Morrish, Forest Highlands sets the stage for unforgettable golf experiences. The community offers an array of exceptional amenities, including two clubhouses, multiple dining options, tennis courts, swimming pools, and miles of hiking and biking trails. Forest Highlands is a retreat where luxury meets nature, ensuring a harmonious lifestyle for its residents.
Sold for $2,600,000
Zillow last checked:
Listing updated:
Bought with:
Khyl Clemenshaw, SA657831000
Silverleaf Realty
Source: ARMLS,MLS#: 6852345
Price history
| Date | Event | Price |
|---|---|---|
| 5/29/2025 | Sold | $2,600,000-3.5%$580/sqft |
Source:  ARMLS #6852345 Report a problem ARMLS #6852345 Report a problem | ||
| 5/5/2025 | Pending sale | $2,695,000$601/sqft |
Source: ARMLS #6852345 Report a problem | ||
| 4/26/2025 | Contingent | $2,695,000$601/sqft |
Source:  NAZMLS #200280 Report a problem NAZMLS #200280 Report a problem | ||
| 4/16/2025 | Listed for sale | $2,695,000+47.7%$601/sqft |
Source: NAZMLS #200280 Report a problem | ||
| 11/22/2021 | Sold | $1,825,000$407/sqft |
Source: ARMLS #6293567 Report a problem | ||
| 9/15/2021 | Pending sale | $1,825,000+24.6%$407/sqft |
Source: ARMLS #6293567 Report a problem | ||
| 11/20/2020 | Sold | $1,465,000-2%$327/sqft |
Source: ARMLS #6157177 Report a problem | ||
| 10/14/2020 | Listed for sale | $1,495,000+1156.3%$333/sqft |
Source: Northern Arizona Legacy Proper #183514 Report a problem | ||
| 5/8/2020 | Sold | $119,000-90.8%$27/sqft |
Source: ARMLS #6065608 Report a problem | ||
| 4/13/2020 | Listed for sale | $1,295,000+8.4%$289/sqft |
Source: Forest Highlands Realty #6065608 Report a problem | ||
| 6/16/2018 | Listing removed | $1,195,000$266/sqft |
Source: RE/MAX Fine Properties #170187 Report a problem | ||
| 9/18/2017 | Price change | $1,195,000-8.1%$266/sqft |
Source: RE/MAX Fine Properties #170187 Report a problem | ||
| 6/15/2017 | Listed for sale | $1,300,000$290/sqft |
Source: RE/MAX Fine Properties #170187 Report a problem | ||
| 4/5/2017 | Listing removed | $1,300,000$290/sqft |
Source: RE/MAX Fine Properties #167153 Report a problem | ||
| 11/27/2016 | Price change | $1,300,000+8.3%$290/sqft |
Source: RE/MAX Arizona Fine Living #167153 Report a problem | ||
| 11/23/2016 | Price change | $1,200,000-7.7%$268/sqft |
Source: RE/MAX Arizona Fine Living #167153 Report a problem | ||
| 8/6/2016 | Listed for sale | $1,300,000+8.4%$290/sqft |
Source: RE/MAX Arizona Fine Living #167153 Report a problem | ||
| 9/28/2005 | Sold | $1,199,000+1041.9%$267/sqft |
Source: Public Record Report a problem | ||
| 1/3/1995 | Sold | $105,000$23/sqft |
Source: Public Record Report a problem | ||
Nearby homes
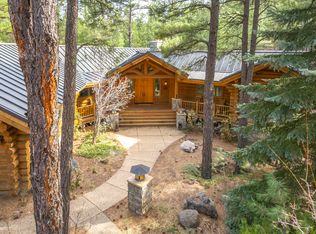
- $1,488,3005 bd5 ba4.4k sqft2447 Clara Coffin, Flagstaff, AZ 86001Off Market
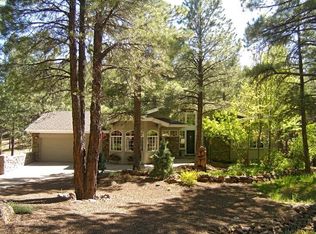
- $2,120,4004 bd4 ba3.3k sqft2446 Clara Coffin, Flagstaff, AZ 86005Off Market
- $1,725,900-- bd2 ba2.8k sqft2443 Clara Coffin, Flagstaff, AZ 86005Off Market
- $1,211,7713 bd3 ba2.6k sqft2442 Clara Coffin, Flagstaff, AZ 86005Off Market
Sell for more on Zillow
Get a Zillow Showcase℠ listing at no additional cost and you could sell for .
$2,635,100
2% more
+$52,702
With Zillow Showcase(estimated)
$2,687,802
