Platinum Home Warranty Included that covers all major appliances, etc.!!! Get ready to fall in love with this spectacular Ruskin residence, beautifully situated in an exclusive gated community where resort-style amenities make every day feel like a vacation. This isn’t just a home; it’s a full lifestyle upgrade that practically pays for itself. With a fully paid-off solar energy system, you can wave goodbye to soaring utility bills and enjoy peace of mind with meaningful energy savings month after month. Step inside and prepare to be impressed by the sheer size and thoughtful design of this home. You’ll find six generously sized bedrooms, giving everyone their own private retreat. Three full bathrooms ensure that guests and family members alike have plenty of space and comfort. The flexible layout even offers the potential for a first-floor primary suite, making it easy to adapt the home to your changing needs. At the heart of the home, the kitchen stands out with exceptional functionality and abundant storage, ready to support everything from quiet weeknight dinners to your biggest holiday gatherings. Two inviting living areas provide plenty of room for entertaining or simply relaxing after a long day. Upstairs, the owner’s sanctuary is truly breathtaking. The oversized primary suite features dual walk-in closets so spacious you’ll never have to argue for hanger space again. Thoughtful storage solutions appear throughout the home, ensuring every corner feels intentional and organized. The magic continues outdoors. Your private backyard oasis features a sparkling pool overlooking serene lake views, offering a perfect backdrop for barbecues, family gatherings, or peaceful sunset moments. This is Florida living at its finest. Finally, the location couldn’t be more convenient. Quick access to major travel routes makes commuting easy and places the best of Tampa Bay right within reach. This is the dream home you’ve been waiting for - inviting, impressive, and ready to welcome its next chapter
Sold for $510,000
$510,000
2447 DOVESONG TRACE DRIVE, RUSKIN, FL 33570
6beds
3,010sqft
Single Family Residence
Built in 2016
5,875 Square Feet Lot
$500,900 Zestimate®
$169/sqft
$3,654 Estimated rent
Home value
$500,900
$466,000 - $541,000
$3,654/mo
Zestimate® history
Owner options
List your home for rent
$3,654/mo
Rent Zestimate®
Find your next renter with Zillow Rental Manager. Plus, with online applications, you can quickly screen prospective tenants – for free.
$3,654/mo
Rent Zestimate®
Refinance and save
$3,640/mo
Est. payment
Refinancing to a lower rate could help reduce your monthly payments and save thousands over the life of the loan.
$3,640/mo
Est. payment
Explore your selling options
Work with a Zillow partner agent
Leverage their expertise and Zillow's premium Showcase listings to get your home seen by more buyers.
Get startedList with your own agent
Get your home in front of millions of buyers by listing it on Zillow.
Learn how to do itSell it yourself
Take full control of how buyers see your home on Zillow by listing For Sale by Owner (FSBO).
List your homeWhat's special
Serene lake viewsSix generously sized bedroomsPrivate backyard oasisSparkling poolOversized primary suiteThoughtful storage solutionsDual walk-in closets
Zillow last checked:
Listing updated:
Listed by:
Tony Baroni 866-863-9005,
KELLER WILLIAMS SUBURBAN TAMPA 813-684-9500
Bought with:
Lyric Mikell, 3616454
KELLER WILLIAMS TAMPA CENTRAL
Source: Stellar MLS,MLS#: TB8451390 Originating MLS: Suncoast Tampa
Originating MLS: Suncoast Tampa
Facts & features
Interior
Bedrooms & bathrooms
- Bedrooms: 6
- Bathrooms: 3
- Full bathrooms: 3
Primary bedroom
- Features: Walk-In Closet(s)
- Level: Second
- Area: 361 Square Feet
- Dimensions: 19x19
Bedroom 2
- Features: Built-in Closet
- Level: First
- Area: 143 Square Feet
- Dimensions: 13x11
Bedroom 3
- Features: Built-in Closet
- Level: Second
- Area: 154 Square Feet
- Dimensions: 11x14
Bedroom 4
- Features: Built-in Closet
- Level: Second
- Area: 182 Square Feet
- Dimensions: 13x14
Bedroom 5
- Features: Built-in Closet
- Level: Second
- Area: 121 Square Feet
- Dimensions: 11x11
Dinette
- Level: First
- Area: 84 Square Feet
- Dimensions: 12x7
Dining room
- Level: First
- Area: 130 Square Feet
- Dimensions: 13x10
Family room
- Level: First
- Area: 156 Square Feet
- Dimensions: 13x12
Foyer
- Level: First
- Area: 36 Square Feet
- Dimensions: 6x6
Kitchen
- Level: First
- Area: 224 Square Feet
- Dimensions: 16x14
Living room
- Level: First
- Area: 368 Square Feet
- Dimensions: 23x16
Loft
- Level: Second
- Area: 90 Square Feet
- Dimensions: 9x10
Heating
- Central
Cooling
- Central Air
Appliances
- Included: Dishwasher, Microwave, Range, Refrigerator
- Laundry: Inside
Features
- Open Floorplan
- Flooring: Tile
- Doors: Sliding Doors
- Has fireplace: No
Interior area
- Total structure area: 3,660
- Total interior livable area: 3,010 sqft
Property
Parking
- Total spaces: 2
- Parking features: Garage - Attached
- Attached garage spaces: 2
Features
- Levels: Two
- Stories: 2
- Exterior features: Sidewalk
- Has private pool: Yes
- Pool features: In Ground
Lot
- Size: 5,875 Square Feet
- Dimensions: 51.41 x 114.28
Details
- Parcel number: U0332199VU00000000056.0
- Zoning: PD
- Special conditions: None
Construction
Type & style
- Home type: SingleFamily
- Property subtype: Single Family Residence
Materials
- Stucco
- Foundation: Block
- Roof: Shingle
Condition
- New construction: No
- Year built: 2016
Utilities & green energy
- Electric: Photovoltaics Seller Owned
- Sewer: Public Sewer
- Water: Public
- Utilities for property: Public
Green energy
- Energy generation: Solar
Community & HOA
Community
- Features: Clubhouse, Pool
- Pet fee: $0 monthly
- Subdivision: HAWKS POINT PH S-1
HOA
- Has HOA: Yes
- HOA fee: $93 monthly
- HOA name: sunstate association management
- HOA phone: 941-870-4920
Location
- Region: Ruskin
Financial & listing details
- Price per square foot: $169/sqft
- Tax assessed value: $361,463
- Annual tax amount: $7,862
- Date on market: 12/1/2025
- Cumulative days on market: 52 days
- Listing terms: Cash,Conventional,FHA,VA Loan
- Ownership: Fee Simple
- Total actual rent: 0
- Road surface type: Asphalt
Price history
| Date | Event | Price |
|---|---|---|
| 3/6/2026 | Sold | $510,000+2%$169/sqft |
Source:  Stellar MLS #TB8451390 Report a problem Stellar MLS #TB8451390 Report a problem | ||
| 1/22/2026 | Pending sale | $500,000$166/sqft |
Source: Stellar MLS #TB8451390 Report a problem | ||
| 12/1/2025 | Listed for sale | $500,000+2%$166/sqft |
Source: Stellar MLS #TB8451390 Report a problem | ||
| 12/13/2023 | Sold | $490,000-2%$163/sqft |
Source: Stellar MLS #T3474254 Report a problem | ||
| 11/10/2023 | Pending sale | $499,990$166/sqft |
Source: Stellar MLS #T3474254 Report a problem | ||
| 9/22/2023 | Listed for sale | $499,990+20.5%$166/sqft |
Source: Stellar MLS #T3474254 Report a problem | ||
| 1/14/2022 | Sold | $415,000+0%$138/sqft |
Source: Public Record Report a problem | ||
| 12/18/2021 | Pending sale | $414,900$138/sqft |
Source: Stellar MLS #U8141319 Report a problem | ||
| 12/14/2021 | Price change | $414,900-1%$138/sqft |
Source: Stellar MLS #U8141319 Report a problem | ||
| 11/15/2021 | Pending sale | $418,900$139/sqft |
Source: Stellar MLS #U8141319 Report a problem | ||
| 11/5/2021 | Listed for sale | $418,900+64.9%$139/sqft |
Source: Stellar MLS #U8141319 Report a problem | ||
| 3/9/2016 | Sold | $254,000+0%$84/sqft |
Source: Public Record Report a problem | ||
| 2/4/2016 | Listed for sale | $253,990+0.4%$84/sqft |
Source: LENNAR HOMES #T2800578 Report a problem | ||
| 11/7/2015 | Listing removed | $252,990$84/sqft |
Source: Lennar Report a problem | ||
| 10/27/2015 | Listed for sale | $252,990$84/sqft |
Source: Lennar Report a problem | ||
Public tax history
| Year | Property taxes | Tax assessment |
|---|---|---|
| 2025 | $8,185 +4.1% | $361,463 -0.8% |
| 2024 | $7,863 +251.7% | $364,476 +0.8% |
| 2023 | $2,236 -55.5% | $361,700 +72.7% |
| 2022 | $5,021 -31.9% | $209,454 +3% |
| 2021 | $7,368 +1.2% | $203,353 +1.4% |
| 2020 | $7,278 +1.5% | $200,545 +2.3% |
| 2019 | $7,173 +56.1% | $196,036 +1.9% |
| 2018 | $4,594 | $192,381 -6.9% |
| 2017 | $4,594 +9.5% | $206,570 +2806.2% |
| 2016 | $4,198 +79.1% | $7,108 +10% |
| 2015 | $2,344 +29.7% | $6,462 +10% |
| 2014 | $1,807 | $5,875 |
Find assessor info on the county website
Neighborhood: 33570
Nearby homes
- $399,6005 bd3 ba3.2k sqft2445 Dovesong Trace Dr, Ruskin, FL 33570Off Market
- $352,3004 bd3 ba2.4k sqft2449 Dovesong Trace Dr, Ruskin, FL 33570Off Market
- $475,0004 bd3 ba2.4k sqft2443 Dovesong Trace Dr, Ruskin, FL 33570For Sale
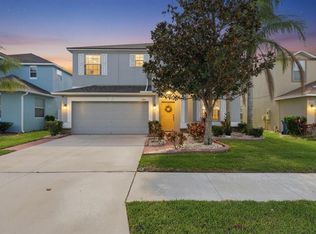
- $361,7004 bd3 ba2k sqft2451 Dovesong Trace Dr, Ruskin, FL 33570Off Market
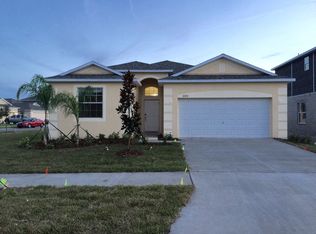
- $331,6004 bd3 ba2k sqft928 Peregrine Hill Pl, Ruskin, FL 33570Off Market
- $347,9004 bd3 ba2.5k sqft926 Peregrine Hill Pl, Ruskin, FL 33570Off Market
- $397,7006 bd3 ba3.1k sqft2441 Dovesong Trace Dr, Ruskin, FL 33570Off Market
- $347,5003 bd2 ba1.6k sqft2448 Dovesong Trace Dr, Ruskin, FL 33570Off Market
Nearby schools
GreatSchools rating
- 2/10Thompson ElementaryGrades: PK-5Distance: 0.6 mi
- 2/10Shields Middle SchoolGrades: 6-8Distance: 2 mi
- 3/10Lennard High SchoolGrades: 9-12Distance: 0.7 mi
Schools provided by the listing agent
- Elementary: Thompson Elementary
- Middle: Shields-HB
- High: Lennard-HB
Source: Stellar MLS. This data may not be complete. We recommend contacting the local school district to confirm school assignments for this home.
Get a cash offer in 3 minutes
Find out how much your home could sell for in as little as 3 minutes with a no-obligation cash offer.
Estimated market value
$500,900
Get a cash offer in 3 minutes
Find out how much your home could sell for in as little as 3 minutes with a no-obligation cash offer.
Estimated market value
$500,900
- Florida
- Hillsborough County
- Ruskin
- 33570
- 2447 DOVESONG TRACE DRIVE
Nearby cities
Nearby zip codes
Other Ruskin Topics
