Skip main navigation
Sold for $565,000
  • $565,000

    2447 E 100th Way, Thornton, CO 80229

    4beds
    2,167sqft
    Single Family Residence
    Built in 1982
    8,000 Square Feet Lot
    $547,800 Zestimate®
    $261/sqft
    $2,902 Estimated rent

    Home value

    $547,800

    $509,000 - $586,000

    $2,902/mo

    Zestimate® history
    Loading
    Loading...

    Owner options

    List your home for rent

    $2,902/mo

    Rent Zestimate®

    Find your next renter with Zillow Rental Manager. Plus, with online applications, you can quickly screen prospective tenants – for free.

    Learn more

    $2,902/mo

    Rent Zestimate®

    Refinance and save

    $3,332/mo

    Est. payment

    Refinancing to a lower rate could help reduce your monthly payments and save thousands over the life of the loan.

    See today's rates

    $3,332/mo

    Est. payment

    Explore your selling options

    Work with a Zillow partner agent

    Leverage their expertise and Zillow's premium Showcase listings to get your home seen by more buyers.

    Get started

    List with your own agent

    Get your home in front of millions of buyers by listing it on Zillow.

    Learn how to do it

    Sell it yourself

    Take full control of how buyers see your home on Zillow by listing For Sale by Owner (FSBO).

    List your home

    What's special

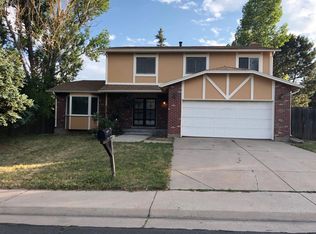
    $5,000 Seller Credit for Buyers closing cost or rate buy down. Plus with using preferred lender get an extra 1% lender rate buydown credit. This beautifully updated 4-bedroom, 3-bath home offers 2,167 sq ft of comfortable living space, perfectly situated on a generous corner lot. A true must-see, this property is loaded with upgrades and modern touches throughout. Step inside to gleaming hardwood floors and a thoughtfully designed open floor plan. The upgraded kitchen, features gorgeous granite countertops, new cabinetry, hardwood floors and all appliances included. The large island with bar seating seamlessly connects to a spacious dining area-perfect for everyday meals or entertaining guests. The living room flows effortlessly from the kitchen, offering a warm and inviting space to relax or host gatherings. Retreat to the primary suite, a true standout with a elegant en-suite bath, a huge walk-in closet with built-in organizers, and plenty of room for a home office, workout area, or reading nook. The lower-level family room is ideal for a home theater setup, complete with surround sound connections, along with a conveniently updated powder bath and laundry room. The finished basement offers even more flexibility with two additional bedrooms, a playroom, or home office space. Enjoy Colorado's beautiful weather in the large backyard, complete with a spacious paver patio, and ample space for a trampoline, play set, or backyard games. The oversized 2-car garage plus utility shed adds plenty of space for vehicles, tools, and storage. Located close to shopping and RTD commuter rail system (104th station), this home combines comfort, convenience, and modern living. Furnace 2016, AC 2020, Roof 2020, solar panels with monthly lease of $10-$20 and aprox savings of $600 per year, Radon system and sump pump. NO HOA and NO Metro Tax.

    Zillow last checked:

    Listing updated:

    Listed by:

    Craig Cowley 303-589-4009,

    WK Real Estate Longmont

    Bought with:

    Lisa Cybyske, 100056082

    Coldwell Banker Realty 56

    Source: IRES as distributed by MLS GRID,MLS#: 1035635MLS Logo

    Facts & features

    Interior

    Bedrooms & bathrooms
    • Bedrooms: 4
    • Bathrooms: 3
    • Full bathrooms: 1
    • 3/4 bathrooms: 1
    • 1/2 bathrooms: 1
    Primary bedroom
    • Description: Carpet
    • Features: 3/4 Primary Bath
    • Level: Upper
    • Area: 312 Square Feet
    • Dimensions: 12 x 26
    Bedroom 2
    • Description: Carpet
    • Level: Upper
    • Area: 132 Square Feet
    • Dimensions: 12 x 11
    Bedroom 3
    • Description: Carpet
    • Level: Basement
    • Area: 110 Square Feet
    • Dimensions: 10 x 11
    Bedroom 4
    • Description: Carpet
    • Level: Basement
    • Area: 100 Square Feet
    • Dimensions: 10 x 10
    Dining room
    • Description: Hardwood
    • Level: Main
    • Area: 120 Square Feet
    • Dimensions: 10 x 12
    Family room
    • Description: Carpet
    • Level: Lower
    • Area: 273 Square Feet
    • Dimensions: 21 x 13
    Kitchen
    • Description: Hardwood
    • Level: Main
    • Area: 132 Square Feet
    • Dimensions: 11 x 12
    Laundry
    • Description: Hardwood
    • Level: Lower
    • Area: 42 Square Feet
    • Dimensions: 6 x 7
    Living room
    • Description: Hardwood
    • Level: Main
    • Area: 221 Square Feet
    • Dimensions: 13 x 17
    Study
    • Description: Luxury Vinyl
    • Level: Basement
    • Area: 81 Square Feet
    • Dimensions: 9 x 9
    Heating
    • Forced Air
    Cooling
    • Central Air, Ceiling Fan(s)
    Appliances
    • Included: Electric Range, Dishwasher, Refrigerator, Microwave
    • Laundry: Washer/Dryer Hookup
    Features
    • Eat-in Kitchen, Separate Dining Room, Open Floorplan, Pantry, Walk-In Closet(s), Kitchen Island
    • Flooring: Wood
    • Windows: Window Coverings
    • Basement: Partial,Partially Finished,Crawl Space,Daylight,Retrofit for Radon,Sump Pump
    Interior area
    • Total structure area: 1,683
    • Total interior livable area: 2,167 sqft
    • Finished area above ground: 1,683

    Property

    Parking
    • Total spaces: 2
    • Parking features: Garage Door Opener
    • Attached garage spaces: 2
    • Details: Attached
    Features
    • Levels: Four
    • Stories: 4
    • Patio & porch: Patio
    • Exterior features: Sprinkler System
    • Fencing: Fenced,Wood
    • Has view: Yes
    • View description: Mountain(s)
    Lot
    • Size: 8,000 sqft
    • Features: Corner Lot, Deciduous Trees
    Details
    • Parcel number: R0039453
    • Zoning: Res
    • Special conditions: Private Owner

    Construction

    Type & style
    • Home type: SingleFamily
    • Architectural style: Contemporary
    • Property subtype: Single Family Residence
    Materials
    • Frame, Brick, Composition
    • Roof: Composition
    Condition
    • New construction: No
    • Year built: 1982

    Utilities & green energy

    • Electric: Xcel, Photovoltaics Third-Party Owned
    • Gas: Xcel
    • Sewer: Public Sewer
    • Water: City
    • Utilities for property: Natural Gas Available, Electricity Available, High Speed Avail
    Green energy
    • Energy efficient items: Windows, Thermostat

    Community & neighborhood

    Security
    • Security features: Fire Alarm
    Location
    • Region: Thornton
    • Subdivision: Sherwood Hills First Filing

    Other

    Other facts
    • Listing terms: Cash,Conventional,FHA,VA Loan

    Price history

    DateEventPrice
    7/31/2025Sold$565,000$261/sqft
    Source: IRES as distributed by MLS GRID #1035635 Report a problem
    7/1/2025Pending sale$565,000$261/sqft
    Source: REcolorado as distributed by MLS GRID #IR1035635 Report a problem
    6/19/2025Price change$565,000-0.9%$261/sqft
    Source: IRES as distributed by MLS GRID #1035635 Report a problem
    6/2/2025Listed for sale$569,900+101.7%$263/sqft
    Source: REcolorado as distributed by MLS GRID #IR1035635 Report a problem
    1/5/2016Sold$282,500-0.9%$130/sqft
    Source: IRES as distributed by MLS GRID #779119 Report a problem
    11/18/2015Pending sale$285,000$132/sqft
    Source: Coldwell Banker Residential Brokerage - North Metro #779119 Report a problem
    11/11/2015Listed for sale$285,000+43.1%$132/sqft
    Source: Coldwell Banker Residential Brokerage - North Metro #779119 Report a problem
    2/7/2013Sold$199,100-0.4%$92/sqft
    Source: Public Record Report a problem
    12/1/2012Listed for sale$199,900+56.8%$92/sqft
    Source: Real Living CO Real Estate #1146282 Report a problem
    10/1/1996Sold$127,500$59/sqft
    Source: Public Record Report a problem

    Public tax history

    YearProperty taxesTax assessment
    2025$2,948 +0.8%$29,440 -16%
    2024$2,924 +22.9%$35,040
    2023$2,379 +6%$35,040 +46.8%
    2022$2,244 $23,870 -2.8%
    2021-- $24,550 -0.6%
    2020$2,299 $24,700 -0.2%
    2019$2,299 +10.4%$24,750 +18.2%
    2018$2,082 $20,940
    2017$2,082 $20,940 +21.6%
    2016-- $17,220
    2015$1,712 $17,220 +19.8%
    2014-- $14,370
    2013-- $14,370 -11.3%
    2012-- $16,200
    2011-- $16,200 +13.4%
    2010-- $14,280
    2009-- $14,280 -14.3%
    2008-- $16,660
    2007-- $16,660 -6.4%
    2006-- $17,790
    2005-- $17,790 +6.5%
    2004-- $16,700
    2003$1,201 +3.6%$16,700 +12.2%
    2002$1,160 +3.1%$14,890 +11.1%
    2001$1,125 $13,400
    2000-- $13,400

    Find assessor info on the county website

    Neighborhood: Sherwood Hills

    Nearby schools

    GreatSchools rating
    Schools provided by the listing agent
    • Elementary: Meadow
    • Middle: York Street
    • High: Skyview

    Source: IRES as distributed by MLS GRID. This data may not be complete. We recommend contacting the local school district to confirm school assignments for this home.

    Get a cash offer in 3 minutes
    Find out how much your home could sell for in as little as 3 minutes with a no-obligation cash offer.
    Estimated market value
    $547,800
    Get a cash offer in 3 minutes
    Find out how much your home could sell for in as little as 3 minutes with a no-obligation cash offer.
    Estimated market value
    $547,800