Third floor 2 bed/2 bath END condo, furnished or unfurnished take your pick, without neighbors above! Also, within close proximity to the East Activity Center. As you enter, the cozy feel will capture your attention. Enjoy the abundance of natural light with the extra side windows. Not to mention, these are updated Simonton windows. Relax and unwind in the Florida room, just off of the kitchen. The spacious primary bedroom offers an en-suite bath, complemented by a gorgeous shower with a built-in niche, tile flooring, a newer vanity, and even a window! Both bedrooms have generous closet space. Water heater replaced in 2019. Schedule your private tour today! Assigned parking. The 55+ community has two activity centers, and two private golf courses with 9 and 18 holes, free exclusively for residents & owners. There are two heated swimming pools. The remodeled Cardio Gym has the latest exercise equipment. A very pet-friendly community, there is a fenced dog park with covered seating. There are hobby studios, and a wood shop for the exclusive use of the residents. Activities include fitness classes, dancing, clubs, cards, billiards, entertainment, classes, and much more. The on-site Good Karma Café has take & bake meals and snacks. Close to beaches, transportation, shopping, entertainment, and fine dining. All room sizes, floor plans and square footage are approximate. This property is being transferred by a leasehold estate deed. Association approval is required. If financing, a 35% down payment is required.
Sold for $115,000
Zillow last checked:
Listing updated:
Bought with:
Carrie Moreno, 3431740
ON TOP OF THE WORLD RE
Source: Stellar MLS,MLS#: TB8490331 Originating MLS: Suncoast Tampa
Originating MLS: Suncoast Tampa
Price history
| Date | Event | Price |
|---|---|---|
| 9/11/2026 | Sold | $115,000-7.3%$105/sqft |
Source:  Stellar MLS #TB8490331 Report a problem Stellar MLS #TB8490331 Report a problem | ||
| 8/21/2026 | Pending sale | $124,000$113/sqft |
Source: Stellar MLS #TB8490331 Report a problem | ||
| 7/27/2026 | Price change | $124,000-3.9%$113/sqft |
Source: Stellar MLS #TB8490331 Report a problem | ||
| 7/13/2026 | Price change | $129,000-3.7%$117/sqft |
Source: Stellar MLS #TB8490331 Report a problem | ||
| 6/9/2026 | Price change | $134,000-3.6%$122/sqft |
Source: Stellar MLS #TB8490331 Report a problem | ||
| 5/18/2026 | Price change | $139,000-6.7%$126/sqft |
Source: Stellar MLS #TB8490331 Report a problem | ||
| 4/30/2026 | Price change | $149,000-3.2%$135/sqft |
Source: Stellar MLS #TB8490331 Report a problem | ||
| 4/21/2026 | Price change | $154,000-3.1%$140/sqft |
Source: Stellar MLS #TB8490331 Report a problem | ||
| 3/25/2026 | Listed for sale | $159,000+109.2%$145/sqft |
Source: Stellar MLS #TB8490331 Report a problem | ||
| 4/15/2009 | Sold | $76,000$69/sqft |
Source: Public Record Report a problem | ||
Nearby homes
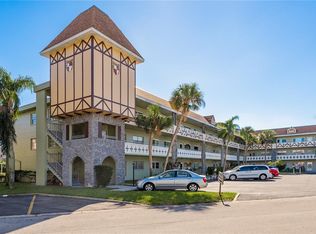
- $187,0002 bd2 ba1.1k sqft2447 Ecuadorian Way APT 1, Clearwater, FL 33763Sold
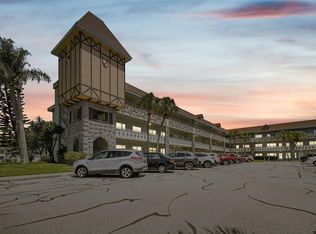
- $259,0002 bd2 ba1.1k sqft2448 Columbia Dr APT 8, Clearwater, FL 33763Sold
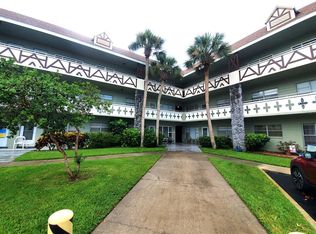
- $195,0002 bd2 ba1.1k sqft2447 Ecuadorian Way APT 11, Clearwater, FL 33763Sold
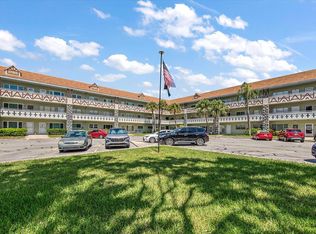
- $200,0002 bd2 ba1.1k sqft2448 Columbia Dr APT 16, Clearwater, FL 33763Sold
Get a cash offer in 3 minutes
Find out how much your home could sell for in as little as 3 minutes with a no-obligation cash offer.
Estimated market value
$115,000
