Great first home, rental investment or downsize home in the desirable Chico area. Close to Bremerton, freeway access, Silverdale, hospitals and bases. This one story home features 3 bedrooms 1 bath in the main home and a huge detached garage (1120 sqft) that has space for two cars, a small shop, and a large finished room with 3/4 bath that could possibly become a legal guest studio but serves well currently for storage. It could be a nice gym, theater, office, music studio or play room? Endless potential as it has French doors to the fenced backyard. There is also a large storage area in the attic of the garage that has a ladder pull down for access. Home has gas heat and hot water (both approximately 2 years old), there's room for RV & Boat parking, a ramp into home for no stair access, super convenient location, new insulation and vapor barrier being installed under the house, CK Schools, located down a shared driveway with one other home. Buyer to verify all information to their satisfaction.
Active
Listed by: Better Properties Kitsap • John David
$475,000
2447 Erlands Point Road NW, Bremerton, WA 98312
3beds
1,056sqft
:
Get pre-qualified$2,858/mo
Single Family Residence
Built in 1990
0.37 Acres Lot
$473,200 Zestimate®
$450/sqft
$-- HOA
What's special
Space for two carsFenced backyardGas heat
- 24 days |
- 899 |
- 29 |
Likely to sell faster than
Zillow last checked:
Listing updated:
Listed by:
John David,
Better Properties Kitsap
Source: NWMLS as distributed by MLS GRID,MLS#: 2558073
Facts & features
Interior
Bedrooms & bathrooms
- Bedrooms: 3
- Bathrooms: 2
- Full bathrooms: 1
- 3/4 bathrooms: 1
- Main level bathrooms: 2
- Main level bedrooms: 3
Primary bedroom
- Level: Main
Bedroom
- Level: Main
Bedroom
- Level: Main
Bathroom full
- Level: Main
Bathroom three quarter
- Level: Main
Dining room
- Level: Main
Entry hall
- Level: Main
Kitchen without eating space
- Level: Main
Living room
- Level: Main
Utility room
- Level: Main
Heating
- Forced Air, Wall Furnace, Electric, Natural Gas
Cooling
- Window Unit(s)
Appliances
- Included: Dryer, Refrigerator, See Remarks, Washer, Dryer(s), Refrigerator(s), Washer(s), Water Heater: Gas, Water Heater Location: Laundry Area
Features
- Ceiling Fan(s), Dining Room
- Flooring: Ceramic Tile, Laminate, Carpet
- Windows: Dbl Pane/Storm Window
- Basement: None
- Has fireplace: No
Interior area
- Total structure area: 1,056
- Total interior livable area: 1,056 sqft
Property
Parking
- Total spaces: 6
- Parking features: Attached Garage, RV Parking
- Has attached garage: Yes
- Covered spaces: 4
- Uncovered spaces: 2
Features
- Levels: One
- Stories: 1
- Entry location: Main
- Patio & porch: Ceiling Fan(s), Dbl Pane/Storm Window, Dining Room, Security System, Water Heater
Lot
- Size: 0.37 Acres
- Features: Dead End Street, Paved, Cable TV, Fenced-Fully, High Speed Internet, Patio, RV Parking, Shop
- Topography: Level
Details
- Parcel number: 05240141492006
- Zoning description: Jurisdiction: County
- Special conditions: Standard
Construction
Type & style
- Home type: SingleFamily
- Architectural style: Contemporary,1 Story
- Property subtype: Single Family Residence
Materials
- Wood Siding
- Foundation: Poured Concrete
- Roof: Composition
Condition
- Good
- Year built: 1990
Utilities & green energy
- Electric: Company: PSE
- Sewer: Septic Tank, Company: Septic
- Water: Public, Company: Erlands Point
- Utilities for property: Astound, Astound
Community & HOA
Community
- Security: Security System
- Subdivision: Chico
Location
- Region: Bremerton
Financial & listing details
- Price per square foot: $450/sqft
- Tax assessed value: $399,860
- Annual tax amount: $3,857
- Date on market: 7/20/2026
- Cumulative days on market: 25 days
- Listing terms: Conventional,FHA,VA Loan
- Inclusions: Dryer(s), Refrigerator(s), See Remarks, Washer(s)
Estimated market value
$473,200
$450,000 - $497,000
$2,546/mo
Price history
| Date | Event | Price |
|---|---|---|
| 7/21/2026 | Listed for sale | $475,000+416.2%$450/sqft |
Source:  NWMLS as distributed by MLS GRID #2558073 Report a problem NWMLS as distributed by MLS GRID #2558073 Report a problem | ||
| 8/27/2001 | Sold | $92,011-7.6%$87/sqft |
Source: Public Record Report a problem | ||
| 12/15/2000 | Sold | $99,546$94/sqft |
Source: Public Record Report a problem | ||
Public tax history
| Year | Property taxes | Tax assessment |
|---|---|---|
| 2025 | $3,719 +1.2% | $399,860 |
| 2024 | $3,675 +2.8% | $399,860 |
| 2023 | $3,574 +32.4% | $399,860 +33% |
| 2022 | $2,699 -0.7% | $300,560 +12.7% |
| 2021 | $2,718 +8.8% | $266,690 +14.5% |
| 2020 | $2,499 +14.5% | $232,830 +17% |
| 2019 | $2,182 -11.8% | $198,960 +25.8% |
| 2018 | $2,474 | $158,180 |
| 2017 | $2,474 +18.6% | $158,180 +8.2% |
| 2016 | $2,086 +0.1% | $146,250 |
| 2015 | $2,083 | $146,250 +1.8% |
| 2014 | $2,083 +4.3% | $143,600 |
| 2013 | $1,997 0% | $143,600 -2.8% |
| 2012 | $1,998 +8.2% | $147,790 -6.7% |
| 2011 | $1,847 -5.7% | $158,430 -6.5% |
| 2010 | $1,958 +2.1% | $169,460 -7.4% |
| 2009 | $1,917 -0.6% | $183,090 -3.8% |
| 2008 | $1,928 +1.9% | $190,370 +11.9% |
| 2007 | $1,891 +20.6% | $170,170 +48.6% |
| 2005 | $1,568 | $114,490 +14.1% |
| 2002 | -- | $100,370 +5.3% |
| 2001 | $1,492 | $95,360 |
Find assessor info on the county website
Monthly payment
Est. payment
Payment breakdown
Explore the cost of this home by adjusting the details. Changes won't be saved.Climate risks
Neighborhood: Kitsap Lake
Nearby schools
GreatSchools rating
- 6/10Jackson Park Elementary SchoolGrades: PK-5Distance: 0.4 mi
- 6/10Central Kitsap Middle SchoolGrades: 6-8Distance: 4.1 mi
- 9/10Central Kitsap High SchoolGrades: 9-12Distance: 4 mi
Schools provided by the listing agent
- Elementary: Jackson Park Elem
- Middle: Central Kitsap Middle
- High: Central Kitsap High
Source: NWMLS as distributed by MLS GRID. This data may not be complete. We recommend contacting the local school district to confirm school assignments for this home.
- $308,0002 bd2 ba1.1k sqft3943 NW Fairway Ln, Bremerton, WA 98312Sold
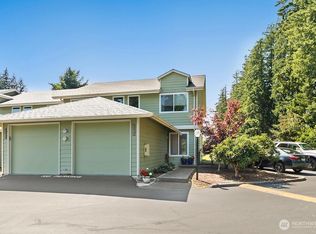
- $280,0002 bd2 ba1.1k sqft3937 NW Fairway Ln, Bremerton, WA 98312Sold

- $280,0002 bd2 ba1.1k sqft3935 NW Fairway Ln, Bremerton, WA 98312Sold

- $294,9992 bd2 ba1.1k sqft3931 NW Fairway Ln, Bremerton, WA 98312For Sale
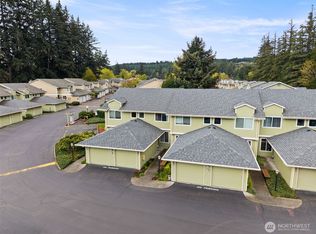
- $279,9002 bd2 ba1.1k sqft3929 NW Fairway Ln, Bremerton, WA 98312Sold
- $272,0003 bd2 ba924 sqft3500 Dyes Inlet Rd NW, Bremerton, WA 98312Sold
- $524,900-- bd-- ba2.1k sqft2505 NW Erlands Ct #3, Bremerton, WA 98312Sold
- $295,0002 bd2 ba1.1k sqft3926 NW Fairway Ln, Bremerton, WA 98312Sold
A local agent can set up tours, give advice and negotiate with sellers.
Similar homes
- $--3 bd2 ba1.3k sqft2136 Front Ave W, Bremerton, WA 98312Auction
 Auction.com 2
 - $450,0003 bd2 ba1.1k sqft1527 Bloomington Avenue, Bremerton, WA 98312Active
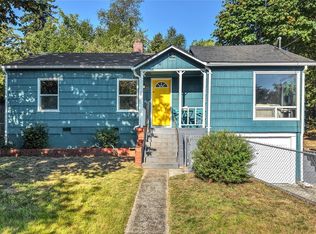 MLS ID #2564482, Matthew David Smith. NWMLS as distributed by MLS GRID
 - $485,0003 bd2 ba1.2k sqft7619 Illahee Road NE, Bremerton, WA 98311Active
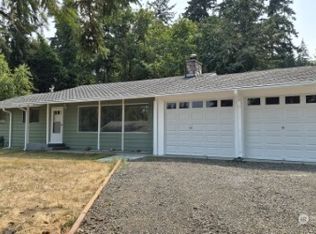 MLS ID #2566901, James Nelson. NWMLS as distributed by MLS GRID
 - $450,0002 bd1 ba1.2k sqft365 NW Brookwood Lane, Bremerton, WA 98311Active
 MLS ID #2565541, Donna Marie Bosh. NWMLS as distributed by MLS GRID
 - $460,0003 bd2 ba1.4k sqft738 Wallin Street, Bremerton, WA 98310ActiveMLS ID #2563178, Garrett Whipple. NWMLS as distributed by MLS GRID
- $475,0003 bd3 ba1.5k sqftFort William Symington 02, Bremerton, WA 98312ActiveMLS ID #2546280, Sheryl Wingate. NWMLS as distributed by MLS GRID
- $459,0003 bd1 ba1.2k sqft4014 Silver Lane NW, Bremerton, WA 98312ActiveMLS ID #2544122, Mark Hildebrand. NWMLS as distributed by MLS GRID
- $415,0002 bd2 ba1k sqft1159 Hazel Avenue NW, Bremerton, WA 98312ActiveMLS ID #2568174, Lindsay Martin. NWMLS as distributed by MLS GRID
- $--2 bd2 ba1.4k sqft506 S Yantic Ave, Bremerton, WA 98312AuctionAuction.com 2
- $--3 bd1 ba948 sqft1549 Charleston Beach Rd W, Bremerton, WA 98312AuctionAuction.com 2
- $429,0003 bd2 ba1.2k sqft1450 Northlake Way NW, Bremerton, WA 98312ActiveMLS ID #2555285, Carrie B Carollo. NWMLS as distributed by MLS GRID
- $469,0003 bd2 ba1.1k sqft6764 Takota Place NE, Bremerton, WA 98311ActiveMLS ID #2567035, Gloria Mellon. NWMLS as distributed by MLS GRID
- $429,9003 bd2 ba1.2k sqft3911 Silver Lane NW, Bremerton, WA 98312ActiveMLS ID #2561778, Mandy Strong. NWMLS as distributed by MLS GRID
- $474,9003 bd2 ba1.3k sqftBay Vista, Bremerton, WA 98312ActiveMLS ID #2529923, Brent Smith. NWMLS as distributed by MLS GRID
- $419,0003 bd1 ba1.4k sqft5669 Kitsap Way, Bremerton, WA 98312ActiveMLS ID #2540523, Katrina Christensen. NWMLS as distributed by MLS GRID
- $--2 bd1 ba965 sqft924 Shorewood Dr APT 13, Bremerton, WA 98312AuctionServiceLink Auction
- $420,0003 bd2 ba1.3k sqft143 Dora Avenue, Bremerton, WA 98312ActiveMLS ID #2558405, Marlene Scheffer. NWMLS as distributed by MLS GRID
- $414,0005 bd1 ba1.2k sqft3818 Sundown Drive, Bremerton, WA 98312ActiveMLS ID #2559486, Laura Barnhill. NWMLS as distributed by MLS GRID
- $475,0003 bd2 ba1.5k sqft918 Taylor Street E, Port Orchard, WA 98366ActiveMLS ID #2567183, Carly McGraw. NWMLS as distributed by MLS GRID
- $490,0002 bd1 ba844 sqft10345 Seabeck Highway NW, Bremerton, WA 98312ActiveMLS ID #2560655, Kristin Gentry. NWMLS as distributed by MLS GRID
