Skip main navigation
Sold for $2,784,600
  • $2,784,600

    2447 Flint Hill Rd, Vienna, VA 22181

    7beds
    7,315sqft
    Single Family Residence
    Built in 2026
    0.58 Acres Lot
    $2,784,800 Zestimate®
    $381/sqft
    $6,199 Estimated rent

    Home value

    $2,784,800

    $2.62M - $2.95M

    $6,199/mo

    Zestimate® history
    Loading
    Loading...

    Owner options

    List your home for rent

    $6,199/mo

    Rent Zestimate®

    Find your next renter with Zillow Rental Manager. Plus, with online applications, you can quickly screen prospective tenants – for free.

    Learn more

    $6,199/mo

    Rent Zestimate®

    Refinance and save

    $17,109/mo

    Est. payment

    Refinancing to a lower rate could help reduce your monthly payments and save thousands over the life of the loan.

    See today's rates

    $17,109/mo

    Est. payment

    Explore your selling options

    Work with a Zillow partner agent

    Leverage their expertise and Zillow's premium Showcase listings to get your home seen by more buyers.

    Get started

    List with your own agent

    Get your home in front of millions of buyers by listing it on Zillow.

    Learn how to do it

    Sell it yourself

    Take full control of how buyers see your home on Zillow by listing For Sale by Owner (FSBO).

    List your home

    What's special

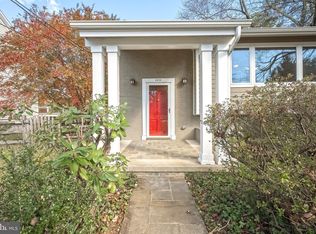
    Opulux Homes presents a premier custom luxury residence set on an expansive .58-acre lot in one of Vienna’s most desirable locations. Spanning over 7,800 square feet (includes approx 400 Sq of outdoor covered living spaces), the home features 7 bedrooms, 7.5 bathrooms, an upper-level loft, and an oversized three-car garage—thoughtfully designed to deliver both grand-scale entertaining and refined everyday living. The striking exterior is defined by floor-to-ceiling Andersen 400 Series windows, filling the home with natural light and creating a seamless connection between indoor and outdoor spaces. Inside, a sophisticated open-concept layout unfolds with expansive living and dining areas and a sunlit family room anchored by a sleek linear fireplace. Expansive 8-foot sliding glass doors open to a covered composite deck, creating a true indoor-outdoor living experience. The chef’s kitchen is both functional and architectural, featuring premium appliances, European-style dual-tone cabinetry, and an oversized quartz island, complemented by a fully equipped spice kitchen. A main-level bedroom suite offers flexibility for guests or multi-generational living. Upstairs, four spacious en-suite bedrooms accompany a private primary suite designed as a true retreat. The primary suite features a sitting area with a fireplace, a private beverage bar, and large windows overlooking the backyard. A boutique-style walk-in closet with a center island enhances the suite’s custom design. The spa-inspired primary bathroom delivers elevated comfort and privacy, featuring dual water closets, an oversized walk-in shower with dual rain heads and body jets, and refined, high-end finishes. A versatile loft with a full picture window completes the upper level, ideal for a lounge, workspace, or additional living area. The fully finished walkout lower level is designed for elevated entertaining, offering a recreation room, full bar, fireplace, pre-wired media room, two additional bedrooms, and a dedicated exercise room. Throughout the home, Opulux’s commitment to craftsmanship is evident with 10-foot ceilings on the main and upper levels, 9-foot ceilings on the lower level, custom cabinetry, premium porcelain tile, modern railings, tray ceilings, and layered LED lighting. Constructed with a focus on quality and performance, the home features 2x6 exterior framing, upgraded foam insulation, enhanced subflooring, extra-wide foundation walls, PVC trim with James Hardie soffits, architectural shingles, a high-efficiency HVAC system, and an EV charging outlet. A rare opportunity to own a newly built luxury residence in Vienna with exceptional design, scale, and craftsmanship. Photos are of the actual home and include virtual staging.

    Zillow last checked:

    Listing updated:

    Listed by:

    Rohit Saran 703-599-3109,

    Samson Properties

    Bought with:

    Unrepresented

    Unrepresented

    Source: Bright MLS,MLS#: VAFX2218330MLS Logo

    Facts & features

    Interior

    Bedrooms & bathrooms
    • Bedrooms: 7
    • Bathrooms: 8
    • Full bathrooms: 7
    • 1/2 bathrooms: 1
    • Main level bathrooms: 2
    • Main level bedrooms: 1
    Basement
    • Area: 2315
    Heating
    • Forced Air, Natural Gas, Electric
    Cooling
    • Central Air, Electric
    Appliances
    • Included: Water Heater
    • Laundry: Upper Level
    Features
    • Basement: Full
    • Number of fireplaces: 3
    Interior area
    • Total structure area: 7,315
    • Total interior livable area: 7,315 sqft
    • Finished area above ground: 5,000
    • Finished area below ground: 2,315

    Property

    Parking
    • Total spaces: 3
    • Parking features: Garage Faces Side, Concrete, Attached
    • Attached garage spaces: 3
    • Has uncovered spaces: Yes
    Accessibility
    • Accessibility features: Accessible Hallway(s)
    Features
    • Levels: Two
    • Stories: 2
    • Patio & porch: Roof Deck
    • Pool features: None
    Lot
    • Size: 0.58 Acres
    Details
    • Additional structures: Above Grade, Below Grade
    • Parcel number: 0383 05 0005
    • Zoning: 110
    • Special conditions: Standard

    Construction

    Type & style
    • Home type: SingleFamily
    • Architectural style: Contemporary
    • Property subtype: Single Family Residence
    Materials
    • HardiPlank Type, Stucco, Stone
    • Foundation: Concrete Perimeter
    Condition
    • Excellent
    • New construction: Yes
    • Year built: 2026
    Details
    • Builder name: Opulux Homes

    Utilities & green energy

    • Sewer: Public Sewer
    • Water: Public

    Community & HOA

    Community
    • Subdivision: Orchard View
    HOA
    • Has HOA: No
    Location
    • Region: Vienna

    Financial & listing details

    • Price per square foot: $381/sqft
    • Tax assessed value: $780,250
    • Annual tax amount: $9,039
    • Date on market: 5/13/2026
    • Listing agreement: Exclusive Right To Sell
    • Ownership: Fee Simple

    Price history

    DateEventPrice
    7/17/2026Sold$2,784,600-3.8%$381/sqft
    Source: Bright MLS #VAFX2218330 Report a problem
    7/4/2026Pending sale$2,895,000$396/sqft
    Source: Bright MLS #VAFX2218330 Report a problem
    5/14/2026Listed for sale$2,895,000+240.6%$396/sqft
    Source: Bright MLS #VAFX2218330 Report a problem
    10/18/2024Sold$850,000$116/sqft
    Source: Public Record Report a problem

    Public tax history

    YearProperty taxesTax assessment
    2025$7,100 +59.9%$780,250 +1.8%
    2024$4,440 +105.3%$766,570
    2023$2,163 -48.8%$766,570 +3.8%
    2022$4,223 $738,670 +11.3%
    2021-- $663,670 +2.2%
    2020$7,683 +5.4%$649,200 +5.4%
    2019$7,290 +115.8%$615,930 +7.9%
    2018$3,378 +6.6%$570,930 +4.6%
    2017$3,169 +2.1%$545,930 +1.9%
    2016$3,104 +6.9%$535,930 +3%
    2015$2,905 -30.2%$520,530 +4.5%
    2014$4,158 $497,930 +3.9%
    2013-- $479,360 +2.3%
    2012-- $468,680 +1.9%
    2011-- $459,810
    2010-- $459,810 -4%
    2009-- $478,850 -4.7%
    2008-- $502,580
    2007-- $502,580 +67.5%
    2003-- $300,120 +18%
    2002-- $254,340 +25%
    2001-- $203,470
    Find assessor info on the county website

    Neighborhood: 22181

    Nearby schools

    GreatSchools rating
    Schools provided by the listing agent
    • District: Fairfax County Public Schools

    Source: Bright MLS. This data may not be complete. We recommend contacting the local school district to confirm school assignments for this home.

    Get a cash offer in 3 minutes
    Find out how much your home could sell for in as little as 3 minutes with a no-obligation cash offer.
    Estimated market value
    $2,784,800
    Get a cash offer in 3 minutes
    Find out how much your home could sell for in as little as 3 minutes with a no-obligation cash offer.
    Estimated market value
    $2,784,800