Skip main navigation
Closed
  • Listed by: Nettwork Global • Jessica C Vargas • Contact: 636-734-3797
    Bought with: Coldwell Banker Realty - Gundaker
    Price Unknown

    2447 Forest Shadows Dr, Saint Louis, MO 63136

    3beds
    1,458sqft
    Townhouse, Apartment
    Built in 1973
    2,178 Square Feet Lot
    $135,200 Zestimate®
    $--/sqft
    $1,614 Estimated rent

    Home value

    $135,200

    $123,000 - $147,000

    $1,614/mo

    Zestimate® history
    Loading
    Loading...

    Owner options

    List your home for rent

    $1,614/mo

    Rent Zestimate®

    Find your next renter with Zillow Rental Manager. Plus, with online applications, you can quickly screen prospective tenants – for free.

    Learn more

    $1,614/mo

    Rent Zestimate®

    Refinance and save

    $378/mo

    Est. payment

    Refinancing to a lower rate could help reduce your monthly payments and save thousands over the life of the loan.

    See today's rates

    $378/mo

    Est. payment

    Explore your selling options

    Work with a Zillow partner agent

    Leverage their expertise and Zillow's premium Showcase listings to get your home seen by more buyers.

    Get started

    List with your own agent

    Get your home in front of millions of buyers by listing it on Zillow.

    Learn how to do it

    Sell it yourself

    Take full control of how buyers see your home on Zillow by listing For Sale by Owner (FSBO).

    List your home

    What's special

    Half bathroomLow maintence yardLarge picture windowsOpen floorplanFull sparkling bathroomsAbundant cabinet spaceLarge deck
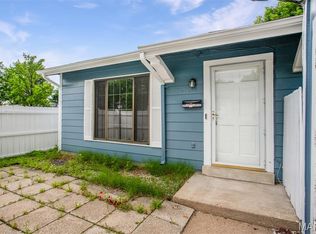
    Move In Ready 3 bedroom 2.5 bath townhouse with finished basement. Home features OPEN FLOORPLAN with large picture windows in spacious Living Room & Dining space. Kitchen includes Stainless Appliances, abundant cabinet space, & gas range. Wonderful natural light from the patio doors leads to large deck overlooking peaceful woods. 2 Large bedrooms on upper level w/ expansive closet space. Laundry in unit on 2nd floor convenient to bedrooms. 2 full sparkling bathrooms plus half bathroom. Finished walk out lower level offers family room & 3rd bedroom plus storage space. Low maintence yard with privacy fencing in rear. Breezy ceiling fans & tasteful lighting fixtures throughout. Well maintained property. 1 designated parking spot with extra parking for guests. Reasonable Condo Fee. Amenities in community include POOL, snow removal & lawn care. Cannot be purchased to rent, must be owner occupied. Updates galore! Conveniently located jewel nestled in quiet community. Location: Corner Location, End Unit, Ground Level, Other, Suburban

    Zillow last checked:

    Listing updated:

    Listed by:

    Jessica C Vargas 636-734-3797,

    Nettwork Global

    Bought with:

    Clifford W Royal, 2004027336

    Coldwell Banker Realty - Gundaker

    Source: MARIS,MLS#: 23054568MLS LogoOriginating MLS: St. Charles County Association of REALTORS

    Facts & features

    Interior

    Bedrooms & bathrooms
    • Bedrooms: 3
    • Bathrooms: 3
    • Full bathrooms: 2
    • 1/2 bathrooms: 1
    • Main level bathrooms: 1
    Bedroom
    • Features: Floor Covering: Carpeting, Wall Covering: Some
    • Level: Upper
    Bedroom
    • Features: Floor Covering: Carpeting, Wall Covering: Some
    • Level: Upper
    Bedroom
    • Features: Floor Covering: Carpeting, Wall Covering: Some
    • Level: Lower
    Bathroom
    • Features: Floor Covering: Ceramic Tile, Wall Covering: Some
    • Level: Main
    Bathroom
    • Features: Floor Covering: Ceramic Tile, Wall Covering: Some
    • Level: Upper
    Bathroom
    • Features: Floor Covering: Ceramic Tile, Wall Covering: Some
    • Level: Lower
    Breakfast room
    • Features: Floor Covering: Luxury Vinyl Plank, Wall Covering: Some
    • Level: Main
    Family room
    • Features: Floor Covering: Carpeting, Wall Covering: Some
    • Level: Lower
    Kitchen
    • Features: Floor Covering: Luxury Vinyl Plank, Wall Covering: Some
    • Level: Main
    Laundry
    • Features: Floor Covering: Carpeting, Wall Covering: Some
    • Level: Upper
    Living room
    • Features: Floor Covering: Carpeting, Wall Covering: Some
    • Level: Main
    Storage
    • Features: Floor Covering: Concrete, Wall Covering: Some
    • Level: Lower
    Heating
    • Natural Gas, Forced Air
    Cooling
    • Ceiling Fan(s), Central Air, Electric
    Appliances
    • Included: Gas Water Heater, Dishwasher, Gas Range, Gas Oven, Refrigerator
    • Laundry: Washer Hookup, 2nd Floor, In Unit
    Features
    • Breakfast Room, Custom Cabinetry, Kitchen/Dining Room Combo, Open Floorplan, Storage, High Speed Internet
    • Flooring: Carpet
    • Doors: Panel Door(s), Sliding Doors
    • Windows: Window Treatments
    • Basement: Full,Partially Finished,Sleeping Area,Storage Space,Walk-Out Access
    • Has fireplace: No
    • Fireplace features: None, Recreation Room
    Interior area
    • Total structure area: 1,458
    • Total interior livable area: 1,458 sqft
    • Finished area above ground: 1,008
    • Finished area below ground: 450

    Property

    Parking
    • Parking features: Additional Parking, Assigned, Guest, Off Street
    Features
    • Levels: Two
    • Patio & porch: Deck, Patio
    • Pool features: In Ground
    Lot
    • Size: 2,178 Square Feet
    • Dimensions: 36 x 33
    • Features: Adjoins Wooded Area, Corner Lot
    Details
    • Parcel number: 09F131002
    • Special conditions: Standard

    Construction

    Type & style
    • Home type: Townhouse
    • Architectural style: Traditional,Other,Apartment Style
    • Property subtype: Townhouse, Apartment
    Materials
    • Wood Siding, Cedar, Frame, Other
    Condition
    • Updated/Remodeled
    • New construction: No
    • Year built: 1973

    Utilities & green energy

    • Sewer: Public Sewer
    • Water: Public

    Community & HOA

    Community
    • Features: Clubhouse, Trail(s)
    • Security: Security Lights
    • Subdivision: Sugartree 11
    HOA
    • Services included: Clubhouse, Maintenance Grounds, Pool, Snow Removal, Trash
    • HOA fee: $378 monthly
    Location
    • Region: Saint Louis

    Financial & listing details

    • Tax assessed value: $104,100
    • Annual tax amount: $1,484
    • Date on market: 11/10/2023
    • Cumulative days on market: 4 days
    • Listing terms: Cash,Conventional
    • Ownership: Private

    Price history

    DateEventPrice
    12/26/2023Sold--
    Source: MARIS #23054568 Report a problem
    11/14/2023Pending sale$110,000$75/sqft
    Source: MARIS #23054568 Report a problem
    11/10/2023Listed for sale$110,000+452.8%$75/sqft
    Source: MARIS #23054568 Report a problem
    6/19/2011Listing removed$19,900$14/sqft
    Source: Econohomes Report a problem
    5/5/2011Listed for sale$19,900-27.1%$14/sqft
    Source: Econohomes Report a problem
    3/25/2011Listing removed$27,300$19/sqft
    Source: Gateway Realty Solutions #10061498 Report a problem
    2/22/2011Price change$27,300-7.1%$19/sqft
    Source: Gateway Realty Solutions #10061498 Report a problem
    12/18/2010Listed for sale$29,400$20/sqft
    Source: Gateway Realty Solutions #10061498 Report a problem
    11/16/2010Listing removed$29,400$20/sqft
    Source: Altisource Homes #10061498 Report a problem
    11/9/2010Listed for sale$29,400$20/sqft
    Source: Gateway Realty Solutions #10061498 Report a problem
    10/18/2010Sold--
    Source: Public Record Report a problem
    3/14/2007Sold--
    Source: Public Record Report a problem
    6/13/2006Sold--
    Source: Public Record Report a problem
    4/24/2006Sold--
    Source: Public Record Report a problem

    Public tax history

    YearProperty taxesTax assessment
    2025$1,593 -0.7%$19,780 +13.2%
    2024$1,604 +0.4%$17,480
    2023$1,598 +7.7%$17,480 +21.3%
    2022$1,484 +5.6%$14,410
    2021$1,405 +4.2%$14,410 +12%
    2020$1,349 -15.8%$12,870
    2019$1,602 +14%$12,870 +1.9%
    2018$1,406 $12,630
    2017$1,406 +0.1%$12,630 +24.2%
    2016$1,405 +21.6%$10,170
    2015$1,155 $10,170 +14.1%
    2014$1,155 +15.9%$8,910
    2013$997 $8,910 -26.8%
    2012-- $12,180
    2011-- $12,180 -8.1%
    2010$1,326 +6.7%$13,250
    2009$1,242 -10.4%$13,250 -19.2%
    2008$1,386 +17.5%$16,400
    2007$1,180 $16,400 +25.1%
    2006$1,180 +2.4%$13,110
    2005$1,152 +35.9%$13,110 +17.6%
    2003$848 +5%$11,150 +11.4%
    2002$807 +11%$10,010
    2001$727 $10,010
    Find assessor info on the county website

    Neighborhood: 63136

    Nearby schools

    GreatSchools rating
    Schools provided by the listing agent
    • Elementary: Grannemann Elem.
    • Middle: East Middle
    • High: Hazelwood East High

    Source: MARIS. This data may not be complete. We recommend contacting the local school district to confirm school assignments for this home.