Skip main navigation
Closed
  • $1,366,700

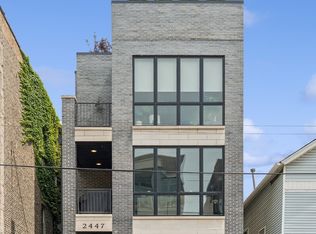
    2447 N Clybourn Ave #Penthouse, Chicago, IL 60614

    4beds
    2,750sqft
    Condominium, Duplex, Single Family Residence
    Built in 2021
    -- sqft lot
    $1,366,700 Zestimate®
    $497/sqft
    $6,092 Estimated rent

    Home value

    $1,366,700

    $1.27M - $1.48M

    $6,092/mo

    Zestimate® history
    Loading
    Loading...

    Owner options

    List your home for rent

    $6,092/mo

    Rent Zestimate®

    Find your next renter with Zillow Rental Manager. Plus, with online applications, you can quickly screen prospective tenants – for free.

    Learn more

    $6,092/mo

    Rent Zestimate®

    Refinance and save

    $8,044/mo

    Est. payment

    Refinancing to a lower rate could help reduce your monthly payments and save thousands over the life of the loan.

    See today's rates

    $8,044/mo

    Est. payment

    Explore your selling options

    Work with a Zillow partner agent

    Leverage their expertise and Zillow's premium Showcase listings to get your home seen by more buyers.

    Get started

    List with your own agent

    Get your home in front of millions of buyers by listing it on Zillow.

    Learn how to do it

    Sell it yourself

    Take full control of how buyers see your home on Zillow by listing For Sale by Owner (FSBO).

    List your home

    What's special

    D.R. Homes is proud to bring you the newest luxury boutique development in Lincoln Park with 3 vast duplexes that live like single families. Your most discerning buyers, who esteem well thought-out & professionally designed spaces, will surely appreciate these finishes! Very bright & spacious; Unique floorplans, separating living & bedroom spaces for ultimate living. Unprecedented luxurious finishes your clients will love at these prices! Our model Penthouse unit features over 2,750 sqft of Designer style Living, multiple private Outdoor Living Spaces with a huge nearly 2,000 sqft rooftop deck! 4 Bedrooms, 2 full Bathrooms and a very special powder room! 4 outdoor spaces: Front balcony, 2 rear patios, as well as the entire building's rooftop deck privately w/ Chicago's beautiful Skyline views, fully-equipped outdoor kitchen, gas stone fireplace, massive steel pergola, as well as decking and green roof areas with greenery! This built-out roof deck is ready for some serious entertainers! 2 kitchen areas include: 1.) expansive Blaze bar area with sink and bar seating, built-in drawers, cabinets, outdoor beverage cooler, and bluestone countertops. 2.) cooking station features an 8' island with professional Blaze 42", 5 burner grill w/ LED lights, side burner, Blaze outdoor kitchen package, cabinet & drawers, and bluestone countertops. Indoors, grand (Pella) Windows capture every bit of sunlight, making this unit super bright. The Kitchen & MasterBath are sure show-stoppers! Ultimate high-end Chef's kitchen for the true cooks and entertainers including a unique Butler Pantry & latest upgraded Thermador appliances. Impressive shiplap gas fireplace with custom reclaimed wood mantle & accents. Serene Master-Suite features an expansive Bedroom w/ private porch, walk-in closet, & a sophisticated spa retreat--European steam wet room with 2-person shower & soaking tub, custom dual vanities, separate water closet, & heated floors. Designer lighting, bathrooms, stone, & finishes. Built-in Surround sound throughout. 10' Ceilings throughout. 8' Solid-core doors. 4" wide-plank solid white Oak HDWD flooring. Garage parking space included. Fabulous area near expressway and transportation. A few blocks walk to Prescott Elementary School. Dining, shopping, entertainment, Midtown Athletic Club, & the future Lincoln Yards just steps away! This New Construction Beauty is ready for your enjoyment!! Virtually walk the unit via link for dollhouse virtual tour. Floorplan & Roof top outdoor kitchen plan attachment in addit'l info. Penthouse is the Model Unit.

    This property is off market, which means it's not currently listed for sale or rent on Zillow. This may be different from what's available on other websites or public sources.

    Zillow last checked:

    Listing updated:

    Listed by:

    Dorit Helmer 773-697-5555,

    Baird & Warner

    Bought with:

    Justin Hooks

    @properties Christie's International Real Estate

    Source: MRED as distributed by MLS GRID,MLS#: 11025887MLS Logo

    Facts & features

    Interior

    Bedrooms & bathrooms
    • Bedrooms: 4
    • Bathrooms: 3
    • Full bathrooms: 2
    • 1/2 bathrooms: 1
    Rooms
    • Room types: Balcony/Porch/Lanai, Bonus Room, Deck, Pantry, Walk In Closet
    Primary bedroom
    • Features: Flooring (Hardwood), Bathroom (Full, Double Sink, Tub & Separate Shwr)
    • Level: Lower
    • Area: 224 Square Feet
    • Dimensions: 14X16
    Bedroom 2
    • Features: Flooring (Hardwood)
    • Level: Main
    • Area: 160 Square Feet
    • Dimensions: 10X16
    Bedroom 3
    • Features: Flooring (Hardwood)
    • Level: Main
    • Area: 143 Square Feet
    • Dimensions: 11X13
    Bedroom 4
    • Features: Flooring (Hardwood)
    • Level: Main
    • Area: 110 Square Feet
    • Dimensions: 11X10
    Balcony porch lanai
    • Features: Flooring (Sustainable)
    • Level: Main
    • Area: 40 Square Feet
    • Dimensions: 4X10
    Balcony porch lanai
    • Features: Flooring (Other)
    • Level: Main
    • Area: 120 Square Feet
    • Dimensions: 10X12
    Balcony porch lanai
    • Features: Flooring (Other)
    • Level: Lower
    • Area: 120 Square Feet
    • Dimensions: 10X12
    Bar entertainment
    • Level: Second
    • Area: 99 Square Feet
    • Dimensions: 9X11
    Bonus room
    • Features: Flooring (Porcelain Tile)
    • Level: Second
    • Area: 140 Square Feet
    • Dimensions: 10X14
    Deck
    • Features: Flooring (Other)
    • Level: Third
    • Area: 1881 Square Feet
    • Dimensions: 19X99
    Dining room
    • Features: Flooring (Hardwood)
    • Level: Main
    • Area: 300 Square Feet
    • Dimensions: 15X20
    Kitchen
    • Features: Kitchen (Eating Area-Breakfast Bar, Island, Pantry-Butler), Flooring (Hardwood)
    • Level: Main
    • Area: 182 Square Feet
    • Dimensions: 13X14
    Laundry
    • Features: Flooring (Porcelain Tile)
    • Level: Main
    • Area: 36 Square Feet
    • Dimensions: 4X9
    Living room
    • Features: Flooring (Hardwood), Window Treatments (Double Pane Windows, ENERGY STAR Qualified Windows, Insulated Windows, Screens, Wood Frames)
    • Level: Main
    • Area: 192 Square Feet
    • Dimensions: 12X16
    Pantry
    • Features: Flooring (Porcelain Tile)
    • Level: Main
    • Area: 40 Square Feet
    • Dimensions: 5X8
    Walk in closet
    • Features: Flooring (Hardwood)
    • Level: Lower
    • Area: 28 Square Feet
    • Dimensions: 4X7
    Heating
    • Natural Gas, Forced Air, Indv Controls, Zoned, Radiant Floor
    Cooling
    • Central Air, Zoned
    Appliances
    • Included: Double Oven, Microwave, Dishwasher, High End Refrigerator, Washer, Dryer, Disposal, Stainless Steel Appliance(s), Wine Refrigerator, Cooktop, Range Hood, Humidifier
    • Laundry: Washer Hookup, Main Level, Gas Dryer Hookup, In Unit
    Features
    • Wet Bar, 1st Floor Bedroom, 1st Floor Full Bath, Built-in Features, Walk-In Closet(s), High Ceilings, Open Floorplan
    • Flooring: Hardwood
    • Windows: Screens
    • Basement: None
    • Number of fireplaces: 2
    • Fireplace features: Gas Log, Gas Starter, Includes Accessories, Masonry, Stubbed in Gas Line, Living Room, Exterior
    Interior area
    • Total structure area: 0
    • Total interior livable area: 2,750 sqft

    Property

    Parking
    • Total spaces: 1
    • Parking features: Concrete, Off Alley, Garage Door Opener, On Site, Garage Owned, Detached, Garage
    • Garage spaces: 1
    • Has uncovered spaces: Yes
    Accessibility
    • Accessibility features: No Disability Access
    Features
    • Patio & porch: Roof Deck, Deck, Patio
    • Exterior features: Balcony, Outdoor Grill
    • Fencing: Fenced,Wood
    Lot
    • Features: Common Grounds, Landscaped
    Details
    • Additional structures: Outdoor Kitchen, Pergola
    • Parcel number: 14304090510000
    • Special conditions: List Broker Must Accompany,Home Warranty
    • Other equipment: TV-Cable, Intercom

    Construction

    Type & style
    • Home type: Condo
    • Property subtype: Condominium, Duplex, Single Family Residence
    Materials
    • Brick, Block, Limestone
    • Foundation: Concrete Perimeter
    Condition
    • New Construction
    • New construction: Yes
    • Year built: 2021
    Details
    • Warranty included: Yes

    Utilities & green energy

    • Electric: Circuit Breakers
    • Sewer: Septic-Mechanical
    • Water: Lake Michigan, Public
    • Utilities for property: Cable Available
    Green energy
    • Energy efficient items: Water Heater, Roof

    Community & HOA

    Community
    • Features: Sidewalks, Street Lights
    • Security: Carbon Monoxide Detector(s)
    HOA
    • Amenities included: Security Door Lock(s), Intercom, Privacy Fence
    • Services included: None
    Location
    • Region: Chicago

    Financial & listing details

    • Price per square foot: $497/sqft
    • Annual tax amount: $1,883
    • Date on market: 11/13/2021
    • Listing terms: Conventional
    • Ownership: Condo

    Price history

    DateEventPrice
    6/25/2021Sold$1,075,000-0.9%$391/sqft
    Source: MRED as distributed by MLS GRID #11025887 Report a problem
    4/20/2021Contingent$1,085,000$395/sqft
    Source: MRED as distributed by MLS GRID #11025887 Report a problem
    4/10/2021Price change$1,085,000-1.3%$395/sqft
    Source: MRED as distributed by MLS GRID #11025887 Report a problem
    3/19/2021Listed for sale$1,099,000$400/sqft
    Source: MRED as distributed by MLS GRID #11025887 Report a problem

    Public tax history

    Tax history is unavailable.

    Neighborhood: Lincoln Park

    Nearby schools

    GreatSchools rating
    Schools provided by the listing agent
    • Elementary: Prescott Elementary School
    • District: 299

    Source: MRED as distributed by MLS GRID. This data may not be complete. We recommend contacting the local school district to confirm school assignments for this home.

    Get a cash offer in 3 minutes
    Find out how much your home could sell for in as little as 3 minutes with a no-obligation cash offer.
    Estimated market value
    $1,366,700
    Get a cash offer in 3 minutes
    Find out how much your home could sell for in as little as 3 minutes with a no-obligation cash offer.
    Estimated market value
    $1,366,700