Skip main navigation
Closed
  • $2,500,000

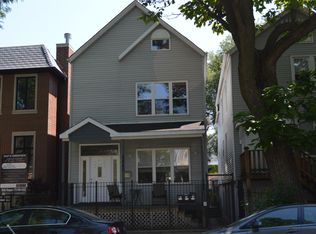
    2447 N Greenview Ave, Chicago, IL 60614

    6beds
    4,000sqft
    Single Family Residence
    Built in 2017
    2,925 Square Feet Lot
    $2,511,500 Zestimate®
    $625/sqft
    $7,806 Estimated rent

    Home value

    $2,511,500

    $2.29M - $2.76M

    $7,806/mo

    Zestimate® history
    Loading
    Loading...

    Owner options

    List your home for rent

    $7,806/mo

    Rent Zestimate®

    Find your next renter with Zillow Rental Manager. Plus, with online applications, you can quickly screen prospective tenants – for free.

    Learn more

    $7,806/mo

    Rent Zestimate®

    Refinance and save

    $17,883/mo

    Est. payment

    Refinancing to a lower rate could help reduce your monthly payments and save thousands over the life of the loan.

    See today's rates

    $17,883/mo

    Est. payment

    Explore your selling options

    Work with a Zillow partner agent

    Leverage their expertise and Zillow's premium Showcase listings to get your home seen by more buyers.

    Get started

    List with your own agent

    Get your home in front of millions of buyers by listing it on Zillow.

    Learn how to do it

    Sell it yourself

    Take full control of how buyers see your home on Zillow by listing For Sale by Owner (FSBO).

    List your home

    What's special

    Custom fireplace with built-insFour spacious bedroomsWalk-in pantryBeautifully paved backyardCustom cabinetryStriking waterfall quartz islandCoffered ceilings
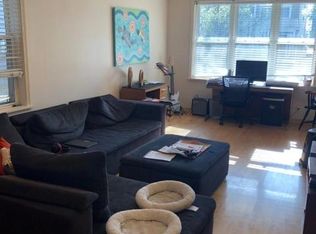
    This exceptional Lincoln Park luxury home, built in 2017, has been meticulously enhanced with sophisticated upgrades and high-end finishes throughout. Designed for modern living, the home is fully integrated with a top of the line Control4 smart home system, allowing seamless control of lighting, climate, and more-whether you're home or away. Refined details and timeless design define the main level, where a formal living room with fireplace flows effortlessly into an elegant dining room highlighted by a statement Ralph Lauren chandelier. At the heart of the home, the chef's kitchen showcases premium Sub-Zero, Wolf, and Bosch appliances, custom cabinetry, a butler's pantry, and a walk-in pantry. A striking waterfall quartz island anchors the space, opening to a sun-filled family room with floor-to-ceiling windows, coffered ceilings, and a custom fireplace with built-ins-perfect for both everyday living and entertaining. Upstairs, the thoughtfully designed second level offers four spacious bedrooms, three full baths, and a conveniently located laundry room. The expansive primary suite is a true retreat, featuring soaring cathedral ceilings, dual walk-in closets, and a spa-caliber marble bath with a freestanding soaking tub, steam shower, separate vanities, and radiant heated floors. The lower level continues the home's elevated feel with radiant heated flooring throughout, a large recreation room, and a beautifully appointed wet bar with beverage center. Two additional bedrooms-one en-suite with a walk-in closet-plus an additional powder room provide flexibility for guests or extended living. Outdoor living is equally impressive, with a beautifully paved backyard and a garage rooftop deck complete with pergola-ideal for relaxing or entertaining. A custom-designed mudroom connects the home seamlessly to the outdoor space and the 2-car garage, completing this truly turnkey residence.

    Zillow last checked:

    Listing updated:

    Listed by:

    Laura Topp 773-419-0076,

    Berkshire Hathaway HomeServices Chicago,

    Rebecca Conant,

    Berkshire Hathaway HomeServices Chicago

    Bought with:

    Lance Kirshner

    Compass

    Source: MRED as distributed by MLS GRID,MLS#: 12632237MLS Logo

    Facts & features

    Interior

    Bedrooms & bathrooms
    • Bedrooms: 6
    • Bathrooms: 6
    • Full bathrooms: 4
    • 1/2 bathrooms: 2
    Rooms
    • Room types: Bedroom 5, Bedroom 6, Recreation Room, Foyer, Pantry
    Primary bedroom
    • Features: Flooring (Hardwood), Bathroom (Full, Tub & Separate Shwr)
    • Level: Second
    • Area: 255 Square Feet
    • Dimensions: 17X15
    Bedroom 2
    • Features: Flooring (Hardwood)
    • Level: Second
    • Area: 132 Square Feet
    • Dimensions: 12X11
    Bedroom 3
    • Features: Flooring (Hardwood)
    • Level: Second
    • Area: 100 Square Feet
    • Dimensions: 10X10
    Bedroom 4
    • Features: Flooring (Hardwood)
    • Level: Second
    • Area: 100 Square Feet
    • Dimensions: 10X10
    Bedroom 5
    • Features: Flooring (Carpet)
    • Level: Lower
    • Area: 187 Square Feet
    • Dimensions: 17X11
    Bedroom 6
    • Features: Flooring (Carpet)
    • Level: Lower
    • Area: 130 Square Feet
    • Dimensions: 13X10
    Dining room
    • Features: Flooring (Hardwood)
    • Level: Main
    • Dimensions: COMBO
    Family room
    • Features: Flooring (Hardwood)
    • Level: Main
    • Area: 306 Square Feet
    • Dimensions: 17X18
    Foyer
    • Features: Flooring (Hardwood)
    • Level: Main
    • Area: 35 Square Feet
    • Dimensions: 5X7
    Kitchen
    • Features: Kitchen (Island, Pantry-Butler, Pantry-Walk-in), Flooring (Hardwood)
    • Level: Main
    • Area: 255 Square Feet
    • Dimensions: 17X15
    Laundry
    • Features: Flooring (Porcelain Tile)
    • Level: Lower
    • Area: 48 Square Feet
    • Dimensions: 8X6
    Living room
    • Features: Flooring (Hardwood), Window Treatments (Blinds)
    • Level: Main
    • Area: 322 Square Feet
    • Dimensions: 14X23
    Pantry
    • Features: Flooring (Hardwood)
    • Level: Main
    • Area: 25 Square Feet
    • Dimensions: 5X5
    Recreation room
    • Features: Flooring (Carpet)
    • Level: Lower
    • Area: 340 Square Feet
    • Dimensions: 17X20
    Heating
    • Forced Air, Radiant, Radiant Floor
    Cooling
    • Central Air
    Appliances
    • Included: Range, Microwave, Dishwasher, High End Refrigerator, Washer, Dryer, Disposal, Stainless Steel Appliance(s), Wine Refrigerator, Range Hood, Gas Cooktop, Gas Oven
    • Laundry: Gas Dryer Hookup, In Unit, Multiple Locations
    Features
    • Cathedral Ceiling(s), Sauna, Wet Bar, Bookcases, Open Floorplan
    • Flooring: Hardwood, Carpet
    • Windows: Screens, Skylight(s)
    • Basement: Finished,Full,Daylight
    • Number of fireplaces: 2
    • Fireplace features: Electric, Gas Log, Gas Starter, Family Room, Living Room
    Interior area
    • Total structure area: 0
    • Total interior livable area: 4,000 sqft

    Property

    Parking
    • Total spaces: 2
    • Parking features: Garage Door Opener, Yes, Garage Owned, Detached, Garage
    • Garage spaces: 2
    • Has uncovered spaces: Yes
    Accessibility
    • Accessibility features: No Disability Access
    Features
    • Stories: 3
    • Patio & porch: Roof Deck, Deck, Patio
    Lot
    • Size: 2,925 Square Feet
    • Dimensions: 25X117
    Details
    • Parcel number: 14293190050000
    • Special conditions: List Broker Must Accompany

    Construction

    Type & style
    • Home type: SingleFamily
    • Property subtype: Single Family Residence
    Materials
    • Brick
    • Foundation: Concrete Perimeter
    • Roof: Tile
    Condition
    • New construction: No
    • Year built: 2017

    Utilities & green energy

    • Sewer: Public Sewer
    • Water: Lake Michigan

    Community & HOA

    Community
    • Features: Curbs, Sidewalks, Street Lights, Street Paved
    HOA
    • Services included: None
    Location
    • Region: Chicago

    Financial & listing details

    • Price per square foot: $625/sqft
    • Tax assessed value: $1,920,000
    • Annual tax amount: $36,668
    • Date on market: 5/13/2026
    • Listing terms: Cash
    • Ownership: Fee Simple

    Price history

    DateEventPrice
    6/10/2026Sold$2,500,000+4.2%$625/sqft
    Source: MRED as distributed by MLS GRID #12632237 Report a problem
    5/18/2026Contingent$2,399,000$600/sqft
    Source: MRED as distributed by MLS GRID #12632237 Report a problem
    5/15/2026Price change$2,399,000-3.8%$600/sqft
    Source: MRED as distributed by MLS GRID #12632237 Report a problem
    5/13/2026Listed for sale$2,495,000+51.2%$624/sqft
    Source: MRED as distributed by MLS GRID #12632237 Report a problem
    5/25/2018Sold$1,650,000-2.1%$413/sqft
    Source: Public Record Report a problem
    3/21/2018Pending sale$1,685,000$421/sqft
    Source: Conlon: A Real Estate Company #09862785 Report a problem
    1/3/2018Price change$1,685,000-0.8%$421/sqft
    Source: Conlon: A Real Estate Company #09862785 Report a problem
    10/10/2017Price change$1,699,000-2.9%$425/sqft
    Source: Conlon: A Real Estate Company #09862785 Report a problem
    8/15/2017Price change$1,749,000-2.8%$437/sqft
    Source: Conlon: A Real Estate Company #09862785 Report a problem
    4/13/2017Listed for sale$1,799,000+185.6%$450/sqft
    Source: Conlon: A Real Estate Company #09862785 Report a problem
    8/19/2016Sold$630,000-9.9%$158/sqft
    Source: MRED as distributed by MLS GRID #09258384 Report a problem
    6/15/2016Price change$699,000-6.8%$175/sqft
    Source: @properties #09258384 Report a problem
    6/3/2016Price change$750,000-3.1%$188/sqft
    Source: @properties #09258384 Report a problem
    5/20/2016Listed for sale$774,000$194/sqft
    Source: @properties #09258384 Report a problem

    Public tax history

    YearProperty taxesTax assessment
    2024-- $192,000 +22.9%
    2023$32,954 -1.1%$156,185 -3.5%
    2022$33,306 +2.3%$161,928
    2021$32,562 +9.6%$161,928 +21.4%
    2020$29,703 +2%$133,334 -8%
    2019$29,118 +6.6%$144,929 +4.8%
    2018$27,317 +577.9%$138,290 +638.7%
    2017$4,030 -69.2%$18,720 -71.4%
    2016$13,104 +17.4%$65,427
    2015$11,165 +18.3%$65,427 +18.4%
    2014$9,436 +2.2%$55,261
    2013$9,231 -6.4%$55,261 -6.7%
    2012$9,867 -5%$59,261 -13%
    2011$10,390 +15.2%$68,094
    2010$9,016 +14.2%$68,094
    2009$7,894 +3%$68,094 -11.2%
    2008$7,667 +0.7%$76,646
    2007$7,617 -16.7%$76,646
    2006$9,147 +4.5%$76,646 +25.9%
    2005$8,754 +1.9%$60,894
    2004$8,594 +2.9%$60,894
    2003$8,349 +8.5%$60,894 +36.3%
    2002$7,697 -4.6%$44,667
    2001$8,066 +40.2%$44,667 -8.1%
    2000$5,751 -0.5%$48,604 +52.2%
    1999$5,778 $31,939
    Find assessor info on the county website

    Neighborhood: Lincoln Park

    Nearby schools

    GreatSchools rating
    Schools provided by the listing agent
    • Elementary: Prescott Elementary School
    • High: Lincoln Park High School
    • District: 299

    Source: MRED as distributed by MLS GRID. This data may not be complete. We recommend contacting the local school district to confirm school assignments for this home.

    Get a cash offer in 3 minutes
    Find out how much your home could sell for in as little as 3 minutes with a no-obligation cash offer.
    Estimated market value
    $2,511,500
    Get a cash offer in 3 minutes
    Find out how much your home could sell for in as little as 3 minutes with a no-obligation cash offer.
    Estimated market value
    $2,511,500