Skip main navigation
Off market
  • $881,100

    2447 N High St, Denver, CO 80205

    4beds
    2baths
    2,256sqft
    Detached Single Family
    Built in 1903
    4,700 Square Feet Lot
    $881,100 Zestimate®
    $391/sqft
    $3,563 Estimated rent

    Home value

    $881,100

    $828,000 - $943,000

    $3,563/mo

    Zestimate® history
    Loading
    Loading...

    Owner options

    List your home for rent

    $3,563/mo

    Rent Zestimate®

    Find your next renter with Zillow Rental Manager. Plus, with online applications, you can quickly screen prospective tenants – for free.

    Learn more

    $3,563/mo

    Rent Zestimate®

    Refinance and save

    $5,071/mo

    Est. payment

    Refinancing to a lower rate could help reduce your monthly payments and save thousands over the life of the loan.

    See today's rates

    $5,071/mo

    Est. payment

    Explore your selling options

    Work with a Zillow partner agent

    Leverage their expertise and Zillow's premium Showcase listings to get your home seen by more buyers.

    Get started

    List with your own agent

    Get your home in front of millions of buyers by listing it on Zillow.

    Learn how to do it

    Sell it yourself

    Take full control of how buyers see your home on Zillow by listing For Sale by Owner (FSBO).

    List your home

    What's special

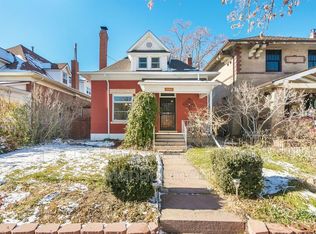
    The charm of this Denver home is well preserved w/ detailed woodwork, stained glass windows & original door hardware. Paired w/ extensive kitchen & bath renovations in 2017, this home is comfortably suited for today's standard of living. The eat-in kitchen is both classic & contemporary; highlighted w/ vaulted ceilings & large windows. White perimeter cabinetry is paired w/ a dark center island, topped with gorgeous quartzite counters & accented by designer pendant lights. The farm sink & period style stove/range/oven seamlessly blend old and new. The living room boasts a fireplace & pocket doors that lead to the dining room. 2 bedrooms, a laundry room & full bath finish out the main level. Upstairs, a spa-like bathroom w/ dual sinks, heated marble floors & steam shower serves the 2 upstairs bedrooms. A partially finished basement offers the perfect flex space. Close to the Zoo, City Park, Hospitals, restaurants & local bars. Short commute to downtown. Oversized 1 car detached garage.

    This property is off market, which means it's not currently listed for sale or rent on Zillow. This may be different from what's available on other websites or public sources.

    Facts & features

    Interior

    Bedrooms & bathrooms
    • Bedrooms: 4
    • Bathrooms: 2
    Heating
    • Forced air, Gas
    Cooling
    • Central
    Features
    • Basement: Finished
    • Has fireplace: Yes
    • Fireplace features: Wood
    Interior area
    • Total interior livable area: 2,256 sqft

    Property

    Parking
    • Parking features: Garage - Detached
    Features
    • Exterior features: Wood, Brick
    Lot
    • Size: 4,700 sqft
    Details
    • Parcel number: 0235112021000
    • Zoning: U-SU-B1

    Construction

    Type & style
    • Home type: SingleFamily
    • Property subtype: Detached Single Family
    Materials
    • Roof: Composition
    Condition
    • Year built: 1903

    Utilities & green energy

    • Sewer: Public Sewer
    • Water: Public

    Community & neighborhood

    Location
    • Region: Denver

    Other

    Other facts
    • Sewer: Public Sewer
    • WaterSource: Public
    • Heating: Forced Air, Gas
    • ExteriorFeatures: Deck, Patio, Sprinkler System, Yard, Professional Landscaping, Lighting, Gutters, Covered Deck
    • FireplacesTotal: 1
    • ConstructionMaterials: Wood Siding, Brick
    • OpenParkingSpaces: 0
    • FireplaceFeatures: Wood
    • Cooling: Ceiling Fan(s), Air Conditioning-Central
    • Roof: Composition Shingles
    • PropertySubType: Detached Single Family
    • StructureType: 2 Story
    • Zoning: U-SU-B1
    • AboveGradeFinishedAreaSource: 1865
    • MlsStatus: Under Contract

    Price history

    DateEventPrice
    10/24/2019Sold$740,000-0.7%$328/sqft
    Source: Public Record Report a problem
    9/19/2019Pending sale$745,000$330/sqft
    Source: Focus Real Estate #5772421 Report a problem
    9/13/2019Listed for sale$745,000+122.5%$330/sqft
    Source: Focus Real Estate #5772421 Report a problem
    6/19/2005Sold$334,900+36.7%$148/sqft
    Source: Public Record Report a problem
    9/3/2004Sold$245,000$109/sqft
    Source: Public Record Report a problem

    Public tax history

    YearProperty taxesTax assessment
    2024$4,261 +8.5%$54,990 -5.5%
    2023$3,926 +3.6%$58,220 +17.9%
    2022$3,790 +14.3%$49,370 -2.8%
    2021$3,316 +2.9%$50,790 +13.7%
    2020$3,223 +17.6%$44,688 -0.7%
    2019$2,740 $45,000 +27%
    2018$2,740 +0.3%$35,420
    2017$2,732 +7.5%$35,420 +8.9%
    2016$2,542 +15.9%$32,540
    2015$2,193 0%$32,540 +23.3%
    2014$2,194 +13.8%$26,400
    2013$1,927 +17.9%$26,400 +15.2%
    2012$1,634 +8.2%$22,920
    2011$1,510 +2.2%$22,920 +1.1%
    2010$1,477 -19.3%$22,680
    2009$1,831 -0.2%$22,680 -17.3%
    2008$1,834 +42%$27,420
    2007$1,292 +1.1%$27,420 +42.1%
    2006$1,278 +13.6%$19,300
    2005$1,125 +4.5%$19,300 +7.6%
    2003$1,077 +1.9%$17,940 -0.3%
    2002$1,057 $17,990 +59.3%
    2001-- $11,290

    Find assessor info on the county website

    Neighborhood: Whittier

    Nearby schools

    GreatSchools rating
    Schools provided by the listing agent
    • Elementary: Whittier E-8
    • Middle: McAuliffe International
    • High: Manual
    • District: Denver 1

    Source: The MLS. This data may not be complete. We recommend contacting the local school district to confirm school assignments for this home.

    Get a cash offer in 3 minutes
    Find out how much your home could sell for in as little as 3 minutes with a no-obligation cash offer.
    Estimated market value
    $881,100
    Get a cash offer in 3 minutes
    Find out how much your home could sell for in as little as 3 minutes with a no-obligation cash offer.
    Estimated market value
    $881,100