Skip main navigation
Off market
  • $633,000

    2447 N Wheatridge Dr, Wichita, KS 67223

    5beds
    5,001sqft
    Single Family OnSite Blt
    Built in 1992
    1.35 Acres Lot
    $633,000 Zestimate®
    $127/sqft
    $3,229 Estimated rent

    Home value

    $633,000

    $589,000 - $684,000

    $3,229/mo

    Zestimate® history
    Loading
    Loading...

    Owner options

    List your home for rent

    $3,229/mo

    Rent Zestimate®

    Find your next renter with Zillow Rental Manager. Plus, with online applications, you can quickly screen prospective tenants – for free.

    Learn more

    $3,229/mo

    Rent Zestimate®

    Refinance and save

    $3,314/mo

    Est. payment

    Refinancing to a lower rate could help reduce your monthly payments and save thousands over the life of the loan.

    See today's rates

    $3,314/mo

    Est. payment

    Explore your selling options

    Work with a Zillow partner agent

    Leverage their expertise and Zillow's premium Showcase listings to get your home seen by more buyers.

    Get started

    List with your own agent

    Get your home in front of millions of buyers by listing it on Zillow.

    Learn how to do it

    Sell it yourself

    Take full control of how buyers see your home on Zillow by listing For Sale by Owner (FSBO).

    List your home

    What's special

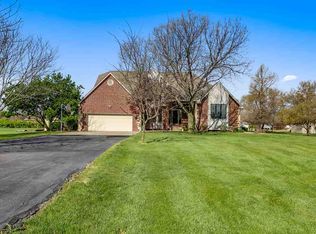
    This well built 2 story home is 90% brick and 10% vinyl siding, 6" exterior stud walls for extra insulation along with Pella windows. The main floor is lovely with formal dining, living room with two way fireplace into the hearth room, gourmet kitchen with hearth room, desk, pantry and over sized eating space, island with additional seating with granite tops. Master suite is huge and has adjoining 12x13 den that opens to living room with french doors as well as master bath with tile shower, whirlpool tub, dual sinks and large walk in closet. Main floor flooring is luxury vinyl and looks amazing. Upstairs has a fun 11x13 loft perfect for toys, TV or reading space. 3 generous sized bedrooms (one with window seat), 2 of them with jack and jill access to the bathroom as well as a hall entrance. Don't miss the laundry chute which sends the close into a cabinet in the 8x10 laundry/mud room right off the garage. Walkout basement is great space separated by brick fireplace with wood stove allowing you to have family room and game/craft area. 12x8 wet bar with space for a full size refrigerator. Basement bedroom with view out windows currently used as quilting room and has door to bath. Additional finished room has walk in closet additional lighting would make a great work out, craft or movie room. Upgrades galore on this home including central vacuum, covered deck, covered patio, patio with fire pit all and rear property fire pit on 1.35 acres. Don't forget the extra 16x24 shop with 12 foot door and electricity large enough for another vehicle as well as storage. 3 raised beds with sprinkle hoses ready for this years plantings. Sand play area (exclude play set and trampoline), lots of mature trees. Home is on septic and well. Sellers are original owners and have done an excellent job of maintaining everything. Long drive of concrete and asphalt can accommodate around 8 vehicles. Maize schools. Don't miss this wonderful area where your neighbors are not on top of you however you are close to all the west sides amenities including New Market Square. Some exclusions. Virtual walk through tour gives a nice feel of the property.

    This property is off market, which means it's not currently listed for sale or rent on Zillow. This may be different from what's available on other websites or public sources.
    Facts & features

    Interior

    Bedrooms & bathrooms
    • Bedrooms: 5
    • Bathrooms: 4
    • Full bathrooms: 3
    • 1/2 bathrooms: 1
    Heating
    • Forced air, Heat pump, Electric, Gas
    Cooling
    • Central
    Appliances
    • Included: Dishwasher, Garbage disposal, Microwave, Range / Oven
    • Laundry: Main Level
    Features
    • Ceiling Fan(s), Wet Bar, Kitchen Island, Pantry, Cedar Closet(s), Central Vacuum, Walk-In Closet(s), Vaulted Ceiling(s), Kitchen/Dining Combo, Loft, Office, Formal, Hearth Room, Desk, Electric Hookup, Eating Bar
    • Flooring: Carpet, Laminate
    • Doors: Storm Door(s)
    • Windows: Window Coverings
    • Basement: Finished
    • Has fireplace: Yes
    • Fireplace features: Insert, Two, Family Room, Living Room, Gas Starter, Wood Burning Stove, Two Way, Kitchen/Hearth Room
    Interior area
    • Total interior livable area: 5,001 sqft
    • Finished area below ground: 1860

    Property

    Parking
    • Total spaces: 2
    • Parking features: Garage - Attached
    Features
    • Patio & porch: Patio, Covered, Covered Deck
    • Exterior features: Vinyl, Metal
    • Spa features: Bath
    • Fencing: Invisible
    • Frontage type: Paved Frontage
    Lot
    • Size: 1.35 Acres
    • Features: Standard
    Details
    • Additional structures: Storage
    • Parcel number: 087141010440100700
    • Other equipment: Satellite Dish, Electronic Air Filter

    Construction

    Type & style
    • Home type: SingleFamily
    • Architectural style: Conventional
    • Property subtype: Single Family OnSite Blt
    Materials
    • Other
    • Foundation: Other
    • Roof: Composition
    Condition
    • Year built: 1992

    Utilities & green energy

    • Electric: 220 Volts in Laundry
    • Sewer: Septic Tank
    • Water: Private
    • Utilities for property: Natural Gas

    Community & HOA

    Community
    • Security: Security System, Security Lights
    Location
    • Region: Wichita

    Financial & listing details

    • Price per square foot: $127/sqft
    • Tax assessed value: $497,900
    • Annual tax amount: $6,822

    Price history

    DateEventPrice
    6/12/2020Listing removed$450,000$90/sqft
    Source: PenFed Realty #579992 Report a problem
    5/13/2020Pending sale$450,000$90/sqft
    Source: Berkshire Hathaway Home Services PenFed Realty #579992 Report a problem
    4/6/2020Listed for sale$450,000$90/sqft
    Source: Owner Report a problem

    Public tax history

    YearProperty taxesTax assessment
    2025$6,822 +2.1%$57,259 +3.8%
    2024$6,681 -1.4%$55,178
    2023$6,773 +9.3%$55,178
    2022$6,199 +6.4%--
    2021$5,826 --
    2020-- $35,834 +6%
    2019-- $33,810 +4%
    2018-- $32,511
    2017-- --
    2016-- --
    2015-- --
    2014-- --
    2013-- --
    2012-- --
    2011-- $32,316 -1.5%
    2008-- $32,799 +9.7%
    2007-- $29,901
    2006-- $29,901 +4.2%
    2005-- $28,693 +10%
    2004-- $26,083 +3%
    2003-- $25,324
    2002-- $25,324 +12.2%
    2000-- $22,564
    Find assessor info on the county website

    Neighborhood: 67223

    Nearby schools

    GreatSchools rating
    Schools provided by the listing agent
    • Elementary: Maize USD266
    • Middle: Maize
    • High: Maize
    • District: Maize School District (Usd 266)

    Source: The MLS. This data may not be complete. We recommend contacting the local school district to confirm school assignments for this home.

    Get pre-qualified for a loan
    At Zillow Home Loans, we can pre-qualify you in as little as 5 minutes with no impact to your credit score.

    An equal housing lender. NMLS #10287.

    Sell for more on Zillow
    Get a Zillow Showcase℠ listing at no additional cost and you could sell for .
    $633,000
    2% more
    +$12,660
    With Zillow Showcase(estimated)
    $645,660
