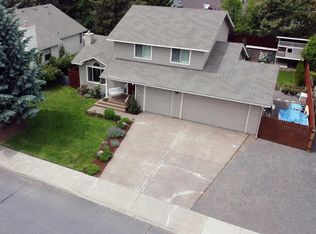
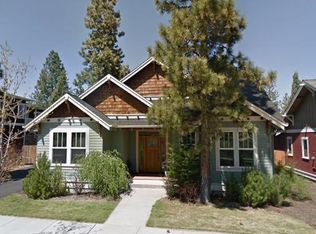
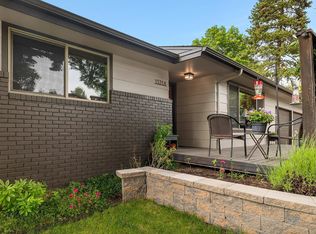
Prime Northwest Crossing Location This inviting Bend home offers three bedrooms and 2.5 bathrooms with the primary suite on the main level. The primary suite features a large walk-in closet and a spacious tile shower. A large kitchen island and granite countertops provide a functional center for meal prep, while a gas fireplace adds warmth to the living area. Additional living space includes an upstairs bonus room. The property includes an attached two-car garage, central A/C, a fenced backyard, and a large covered porch. Conveniently located close to downtown, restaurants, and shopping.
AVAILABLE NOW
SHOWING INSTRUCTIONS: Please go to https: //www. rpmignite. com /houses-rent to schedule a showing. For showings outside of normal business hours, please contact our office for scheduling.
HOW TO APPLY: Do not apply until you have completed an in-person property showing with a representative of Real Property Management Ignite. Once Real Property Management Ignite receives a rental application for any applicant, screening reports and background checks will be pulled. It is at this point and for this reason that the application fee will not be refunded under any circumstance. The applications are found on our website, https: //www. rpmignite. com /houses-rent. All adults 18 years of age or older must apply.
PET POLICY: 1 dog with approval. For those applications with pets and/or service animals; If your applications are approved; animals will not be approved until a profile is received and reviewed by Real Property Management Ignite. Please complete your pet/animal Profile, including required documentation (this includes emotional support and companion animals). For homes that allow pets, restrictions, and additional security deposit will apply. $40 pet rent per month for each pet.
SERVICE ANIMALS: Service/support Animals will not be approved until a profile is received and reviewed by Real Property Management Ignite. Please complete your service animal profile, including required documentation. To complete a service animal profile please go to https: //rpmignite.petscreening. com
SMOKING: No smoking allowed in the property
LEASE LENGTH: 12 month initial lease term
SECURITY DEPOSIT: Equal to one full month rent
SCREENING CRITERIA: Application fee of $65 per applicant. Screening criteria may be found on our website. Please go to https: //www. rpmignite. com /houses-rent and review the Application Criteria & Processes to learn more.
RENTERS LIABILITY COVERAGE REQUIRED: All Residents must attain and maintain liability coverages of $100,000 or greater.
APPLICATION FEE: Application fees are $65 and non-refundable once screening has started
PARKING: Driveway, garage, street parking
LANDSCAPE: Tenant is responsible
UTILITIES: Tenant responsible for water, sewer, electric, gas, and garbage
Real Property Management Ignite is proud to offer residents a suite of move-in services, including a Tenant Liability Waiver, reduced security deposit, and a Pet Damage Waiver. Please contact our office for more information.
Tenant Liability Waiver
All residents must attain and maintain liability coverages of $100,000. To make this easier, we offer a waiver that removes this requirementsaving you time, stress, and out-of-pocket costs.
Reduced Security Deposit
We understand that moving costs can add up. With this program, you can lower your upfront costs by opting into a reduced security deposit, helping you keep more cash for the things that matter most.
Pet Damage Waiver
Protect your home with our Pet Damage Waivereliminating the need for a traditional pet deposit.
ALL INFORMATION DEEMED RELIABLE BUT NOT GUARANTEED
PHOTOS MAY BE FROM COMPARABLE UNIT OR FROM PREVIOUS VACANCY
AVOID INACCURACIES AND SCAMS: Only work with verified representatives of Real Property Management Ignite. 3rd Party Sites are the most common locations of false listings and inaccurate information. If you feel that you have found a fraudulent listing for one of our homes, please contact us.
Attached 2 Gar Garage
Bonus Room Upstairs
Central A/C
Close To Downtown
Close To Restaurants & Shopping
Fenced Backyard
Ganite Countertops
Gas Fireplace
Large Covered Porch
Large Kitchen Island
Large Tile Shower In Primary Suite
Large Walk In Closet In Primary Suite
None
Premier Northwest Crossing Location
Primary Suite On Main Level
House for rent
$3,495/moFees may apply
2447 NW Shields Dr, Bend, OR 97703
3beds
1,682sqft
Price may not include required fees and charges. Learn more|
Single family residence
Available now
Dogs OK
What's special
Fenced backyardUpstairs bonus roomLarge covered porchAttached two-car garageThree bedroomsGranite countertopsLarge kitchen island
- 45 days |
- -- |
- -- |
Zillow last checked:
Listing updated:
Travel times

Let’s turn your rent into credit progress
Build credit history with every on-time payment and get credit for the payment you’re already making.
Facts & features
Interior
Bedrooms & bathrooms
- Bedrooms: 3
- Bathrooms: 3
- Full bathrooms: 2
- 1/2 bathrooms: 1
Features
- Walk In Closet
Interior area
- Total interior livable area: 1,682 sqft
Property
Parking
- Details: Contact manager
Features
- Exterior features: Dogs ok, No cats, Walk In Closet
Details
- Parcel number: 171136AB05900
Construction
Type & style
- Home type: SingleFamily
- Property subtype: Single Family Residence
Condition
- Year built: 2004
Community & HOA
Location
- Region: Bend
Financial & listing details
- Lease term: Contact For Details
Nearby apartments for rent

Price history
| Date | Event | Price |
|---|---|---|
| 8/23/2026 | Price change | $3,495-10.3%$2/sqft |
Source: Zillow Rentals Report a problem | ||
| 8/14/2026 | Price change | $3,895-2.5%$2/sqft |
Source: Zillow Rentals Report a problem | ||
| 8/7/2026 | Price change | $3,995-4.9%$2/sqft |
Source: Zillow Rentals Report a problem | ||
| 7/15/2026 | Listed for rent | $4,200$2/sqft |
Source: Zillow Rentals Report a problem | ||
| 9/24/2018 | Sold | $610,000+0.8%$363/sqft |
Source: Public Record Report a problem | ||
| 8/27/2018 | Pending sale | $605,000$360/sqft |
Source: Harcourts The Garner Group Rea #201808706 Report a problem | ||
| 8/22/2018 | Listed for sale | $605,000+59.6%$360/sqft |
Source: Harcourts The Garner Group Rea #201808706 Report a problem | ||
| 8/19/2013 | Sold | $379,000$225/sqft |
Source: Public Record Report a problem | ||
Neighborhood: Summit West
Nearby schools
GreatSchools rating
- 9/10High Lakes Elementary SchoolGrades: K-5Distance: 0.2 mi
- 7/10Pacific Crest Middle SchoolGrades: 6-8Distance: 0.9 mi
- 10/10Summit High SchoolGrades: 9-12Distance: 0.7 mi